Blocking Progress

The Reseda Theater

The Reseda Theater

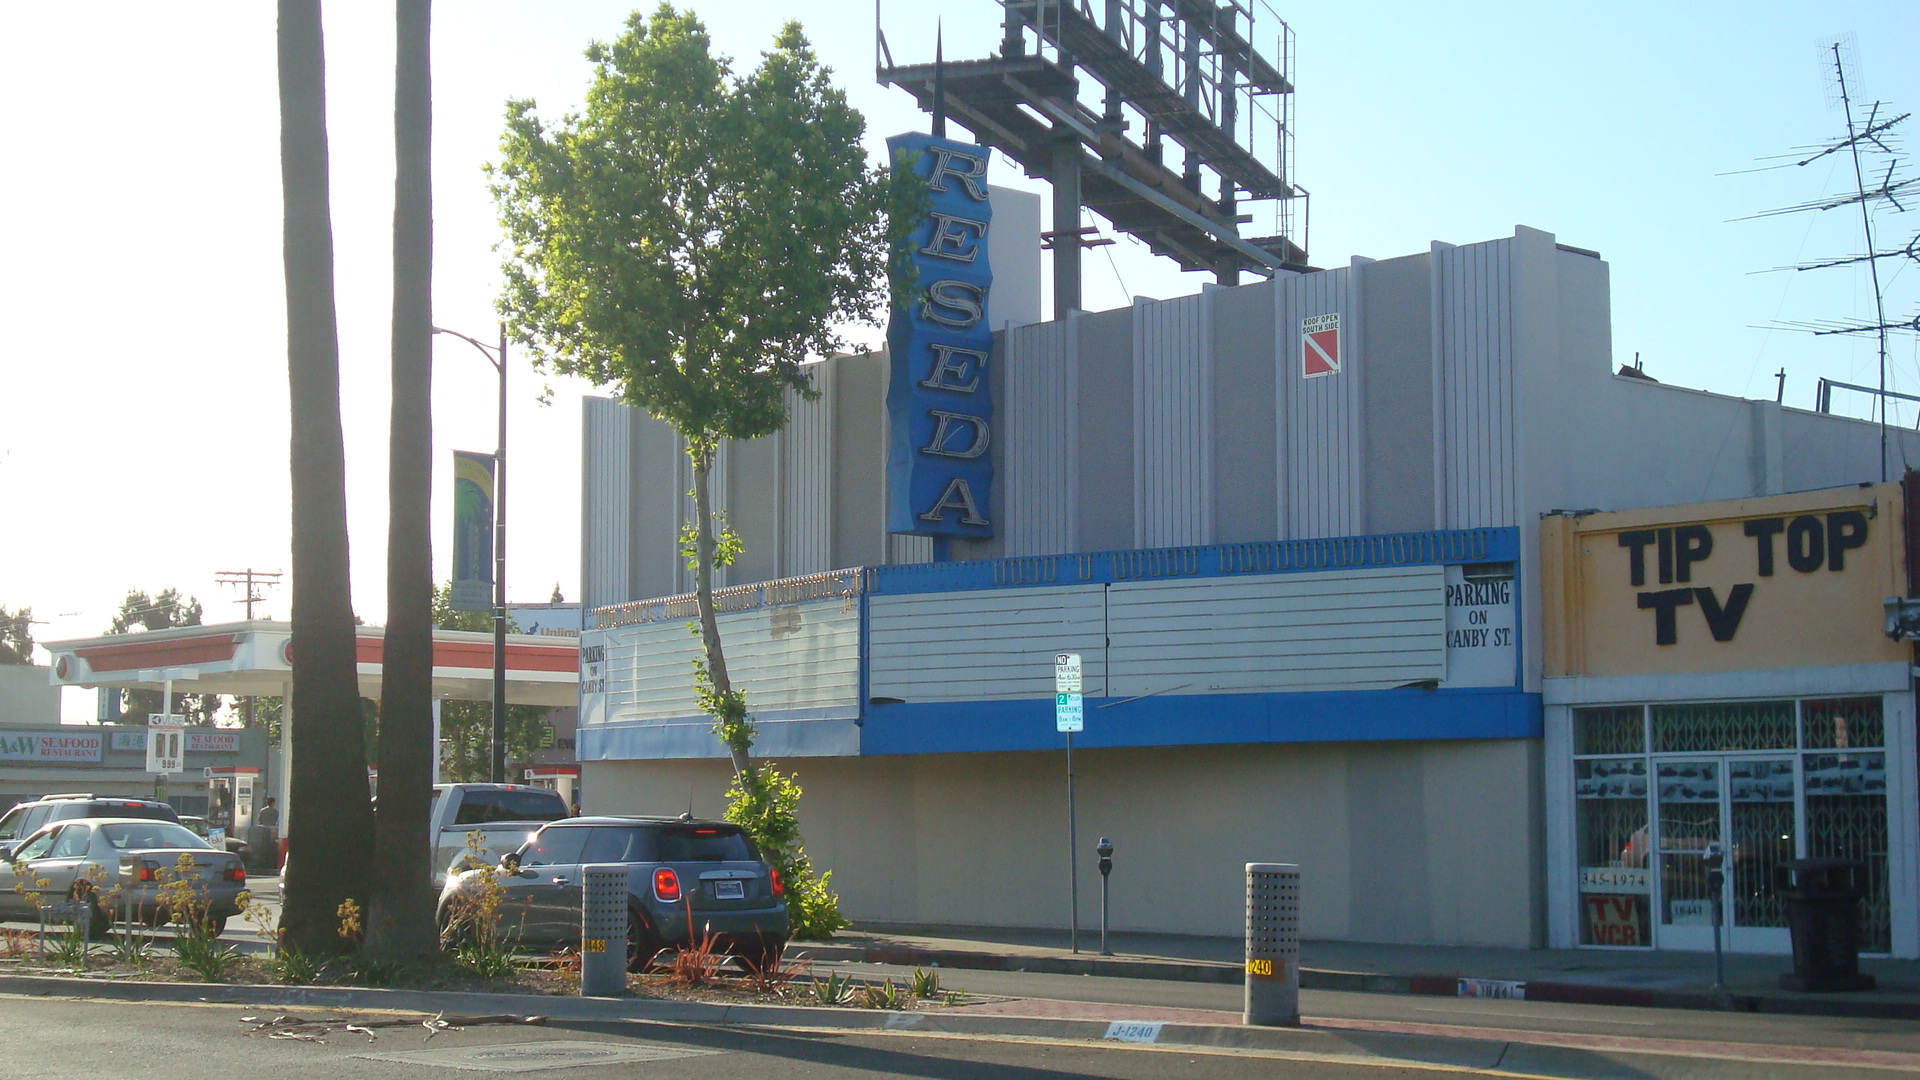
The Reseda Theater has been sitting vacant for over 25 years. Built it 1948, it was part of a small business district clustered around the intersection of Reseda Blvd. and Sherman Way. As the suburbs grew in the years after WWII, neighborhood theatres like this popped up all over the Valley, showing inexpensive double features and drawing crowds of kids on weekends with matinees.

Those days are long gone. The Reseda closed in 1988, and suffered damage in the 1994 Northridge quake. Community members spent years trying to make something happen at the site, and in 2008 it looked like their efforts might pay off. The Community Redevelopment Agency (CRA) announced a public-private partnership with developer CIM, and each of them purchased additional parcels near the theatre. The idea was that The Reseda would be reopened as a dinner theatre, hosting different kinds of entertainment. The additional parcels would be used to further revitalize the neighborhood.

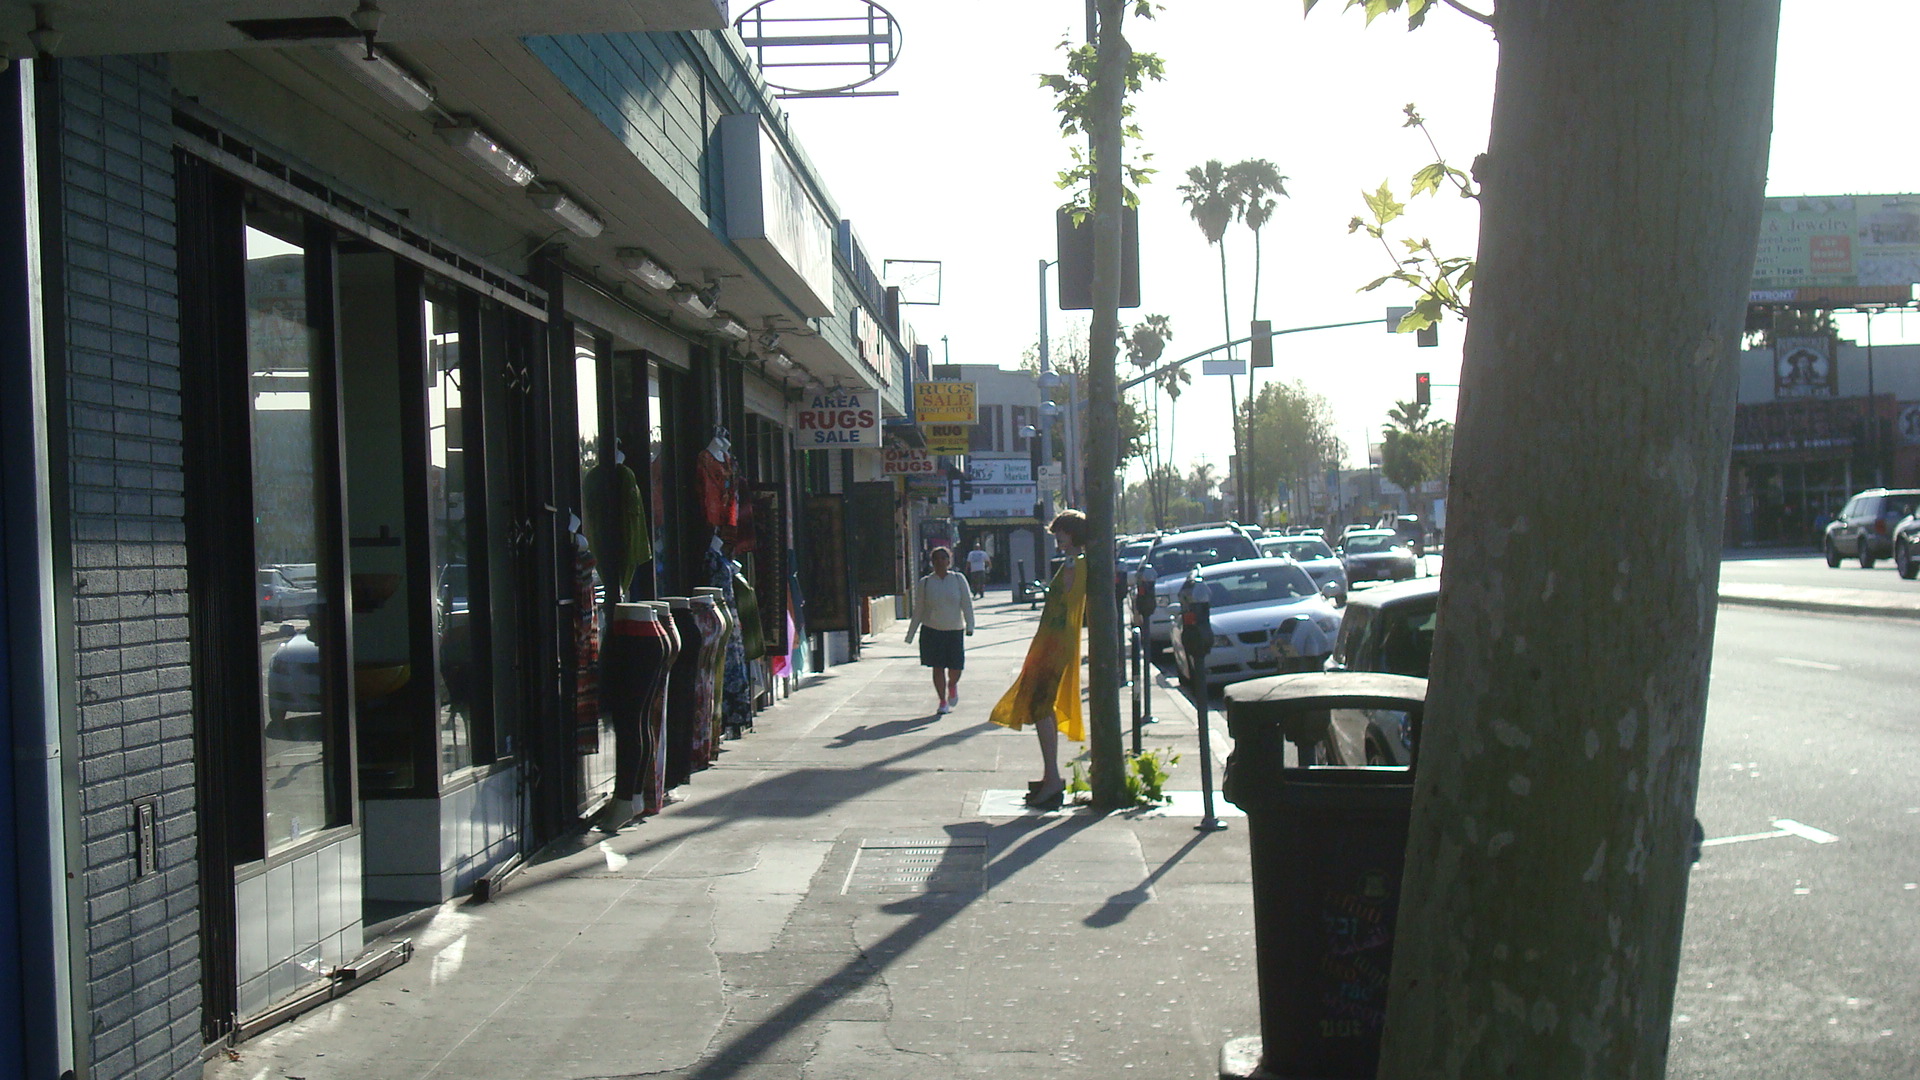
A row of shops directly opposite the theater

A row of shops directly opposite the theater

But that never happened. In an article that appeared in CityWatch last week, former LA City Councilmember Dennis Zine laid the blame squarely on CIM. Zine claims that after raising the community’s hopes, the developer never followed through. Instead, CIM has been sitting on their parcels for years, with no intention of developing them. According to Zine, their plan is to sell the parcels to the City at a profit.
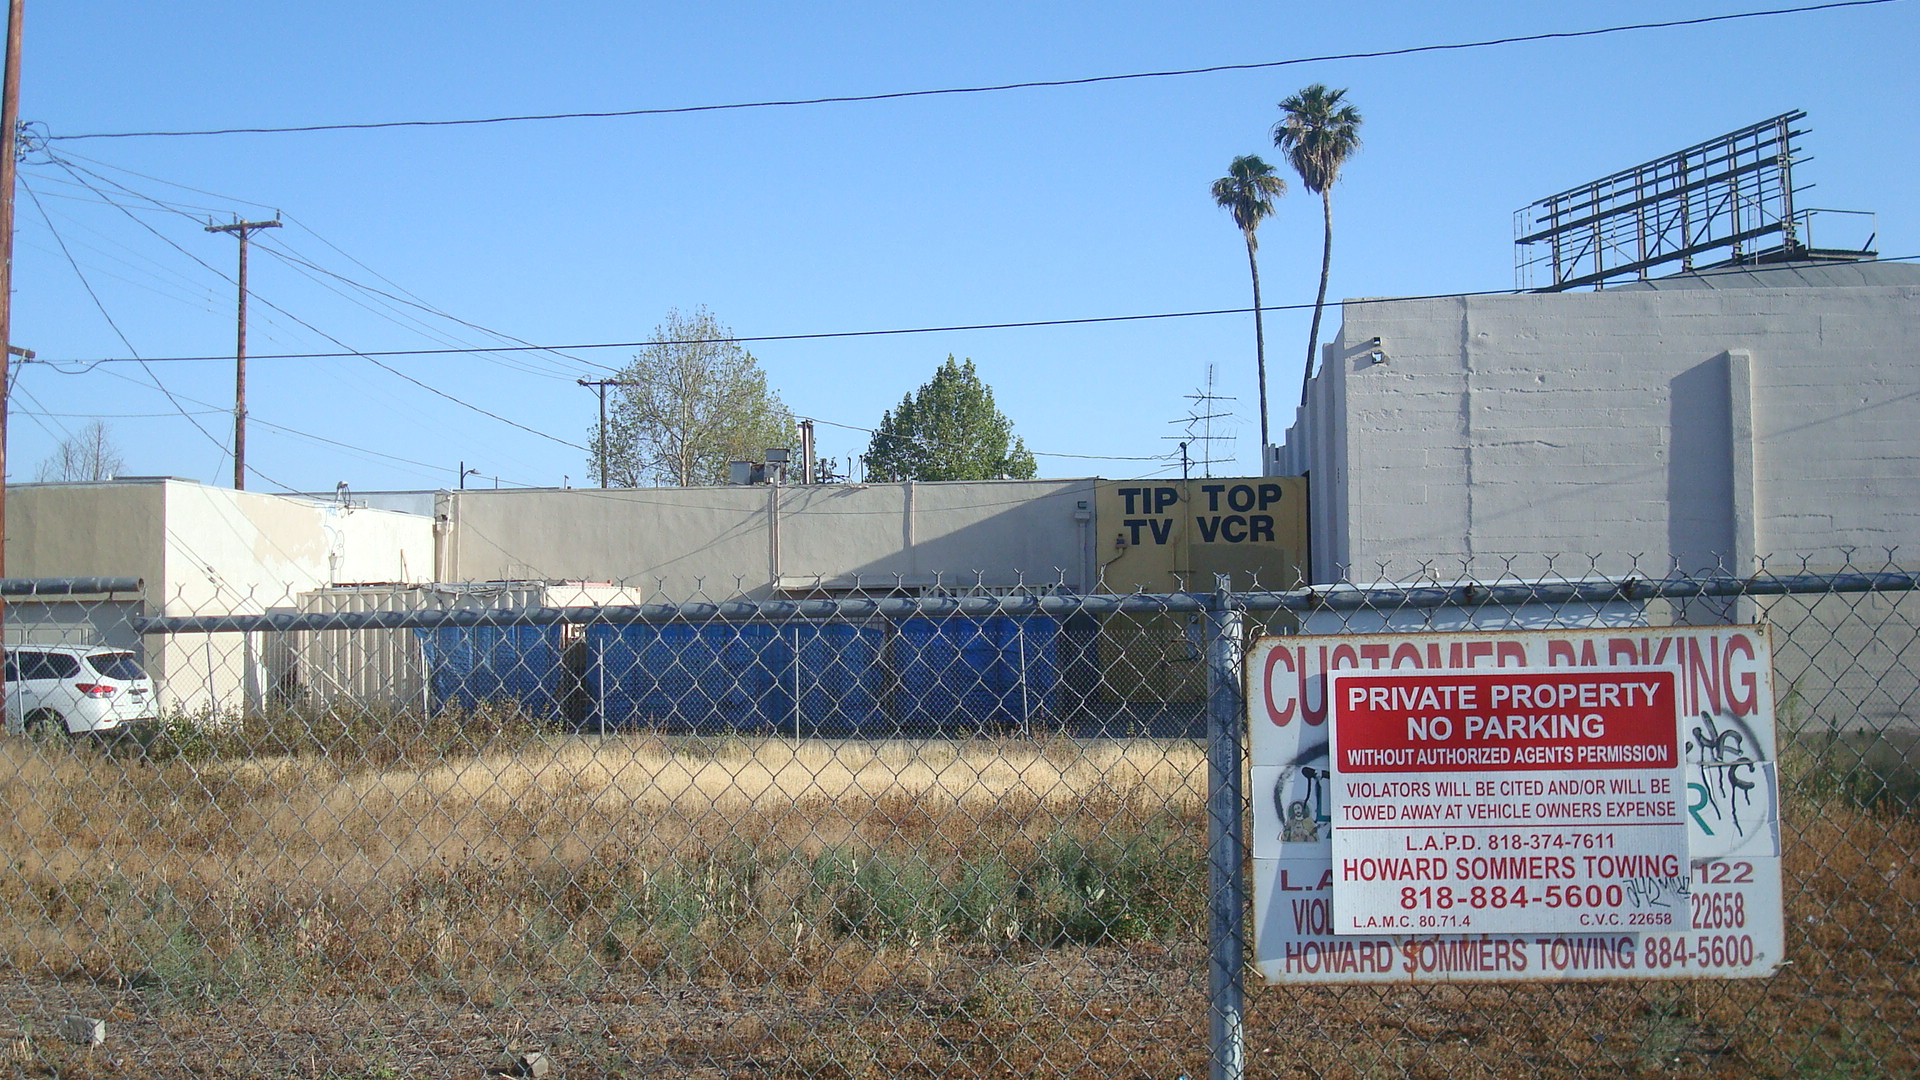
Vacant lot directly behind the theater

Vacant lot directly behind the theater

After reading Zine’s piece, I wanted to get more details, so I contacted Revitalize Reseda, a non-profit formed by community members who hope to inject some life into the area. The response I got from Walt Sweeney pretty much echoed what Zine had to say. “CIM was not a good business partner in Reseda,” he writes. “By stalling the project, CIM eventually ran into funding problems. The recession was the final nail in the coffin.” Sweeney says that CIM has received offers on their parcels that would have allowed them to sell out at a profit, but have decided instead to sit on the properties, to the detriment of the neighborhood. “Even though CIM has the expertise, money, and manpower, I would rather see anyone else develop this project. CIM has shown itself to not be a good community partner.”

Sounds pretty frustrated. And who can blame him? There’s substantial support in the community to bring this neighborhood back, but there’s no hope as long as the developer hangs on to these properties. If CIM doesn’t want to do anything with the parcels, they should sell them off. As it is, they’re just holding the community back.

The marquee of The Reseda Theater

The marquee of The Reseda Theater

If you want to read Dennis Zine’s piece in CityWatch, here’s the link.

Development in LA Is Out of Control

And if you want to connect with Revitalize Reseda, click on the link below.
Revitalize Reseda

Another view of the shops opposite the theater

Another view of the shops opposite the theater
Erasing Hollywood’s History

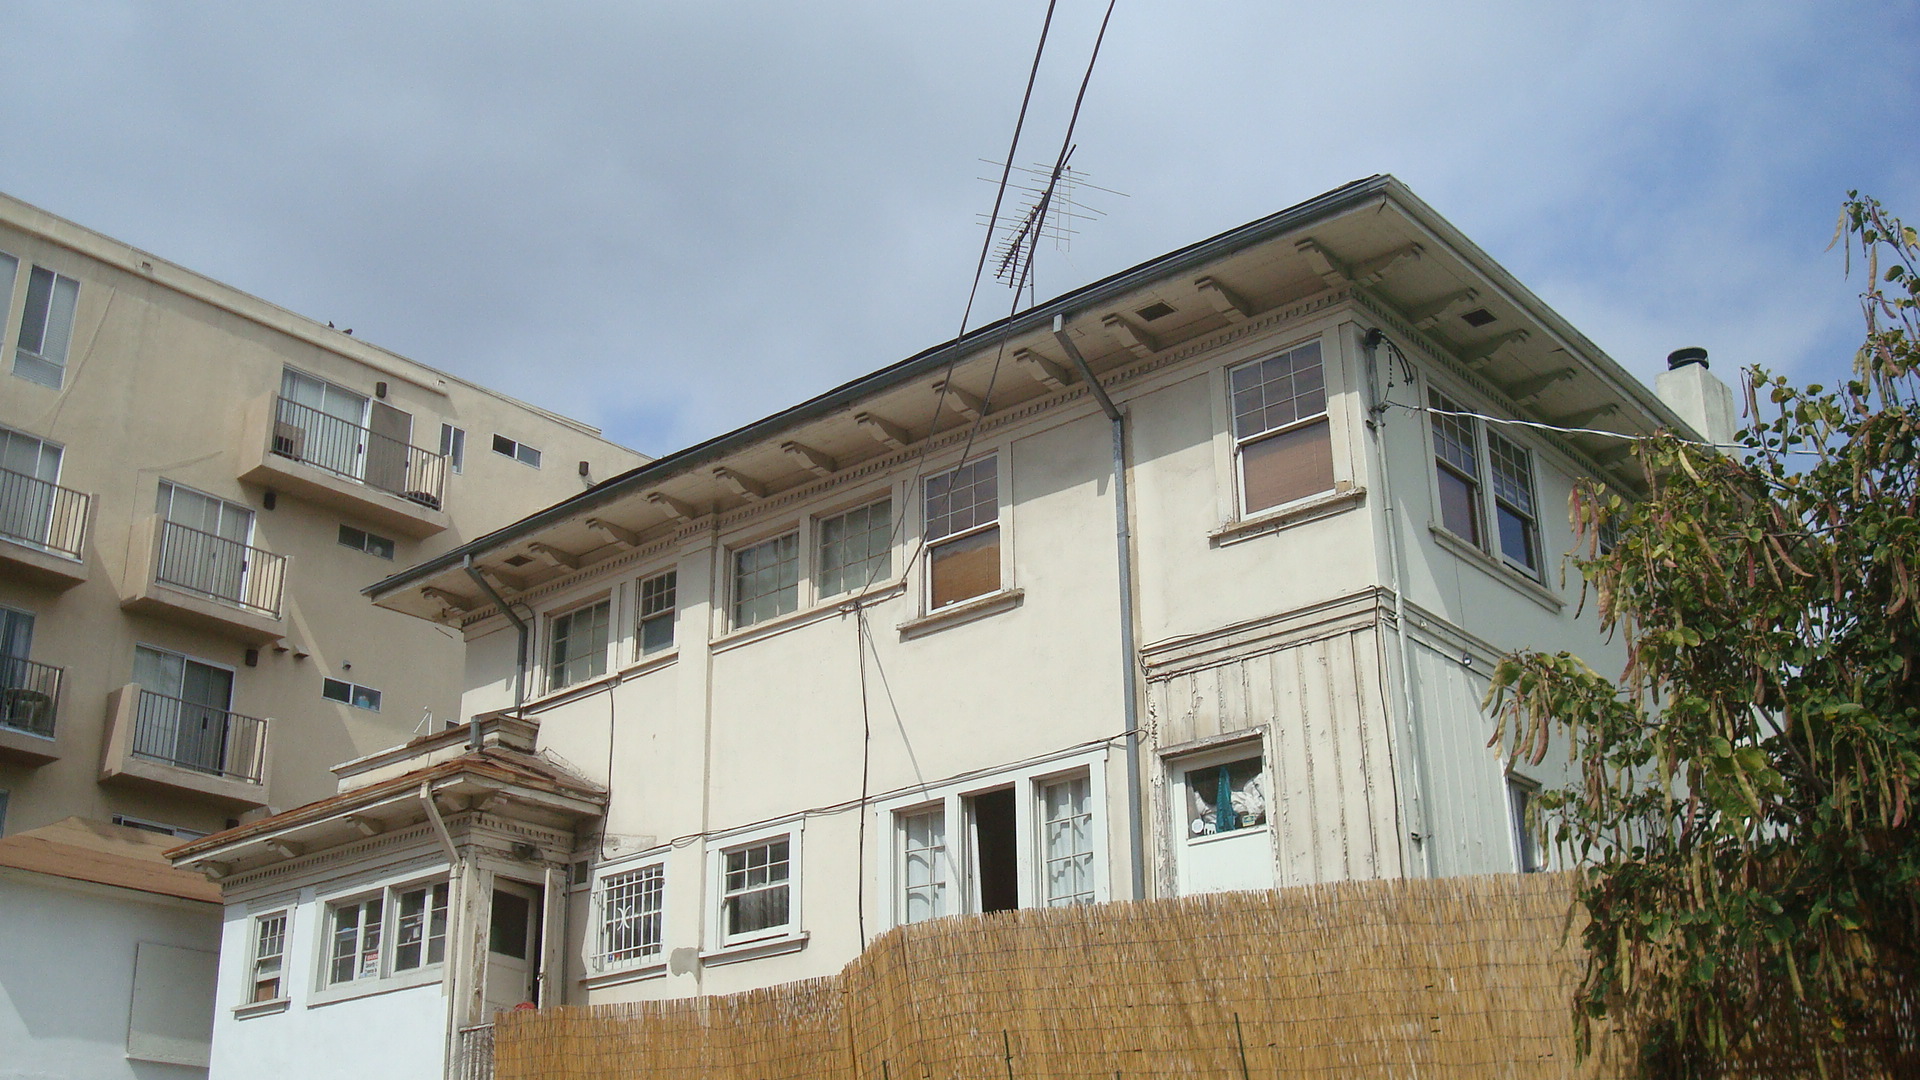
A view of 1905 Grace from Grace Ave..

A view of 1905 Grace from Grace Ave..

UPDATE: A time has been set for the meeting to consider this building as a historic landmark. Here are the details:

CULTURAL HERITAGE COMMISSION
SPECIAL MEETING
Tuesday, May 12, 2015, 10:00 am
200 North Spring St.
Room 1050, City Hall

You might also want to take the time to read the comment at the end of this post from John Girodo of Hollywood Heritage. He gives more information about what’s happening.

Thursday night I heard some disturbing news. An American Colonial mansion that was built in 1917, located at the corner of Grace and Franklin in Hollywood, is slated for demolition. A developer wants to knock the building down, probably with the intention of constructing high-end residential units.

Hollywood Heritage is trying to have the mansion nominated as a historic monument, but things don’t look good. The Office of Historic Resources will be holding a hearing to consider the nomination, but it’s on such short notice that it will be hard to rally the community. The meeting is scheduled for Tuesday, May 12. The last I heard, the time hasn’t been set.

It seems like the City is trying to rush this through, which doesn’t surprise me given their recent record. In just the last year the City has allowed developers to level the Mole-Richardson Building on La Brea and the Oswald Bartlett House in Los Feliz. Those are just the two most recent casualties of the current wave of development.

Can anybody stop this? I don’t know. It would be great to have a good turnout at the meeting on Tuesday. Hollywood Heritage says people must show up in person to express their views, but it’s hard to plan on attending when the time hasn’t even been set. Hopefully the OHR will nail that down pretty soon. It also might be helpful to find out what CD 4 candidates Carolyn Ramsay and David Ryu have to say about this. They’ve both said they want to preserve Hollywood’s history. Let’s find out if they really mean it.

Carolyn Ramsay

David Ryu

If you can’t make it to the meeting on Tuesday, you might still let the OHR know how you feel about this. The link is below.

Office of Historic Resources

[For an update on 1905 Grace, click here.]

A view of 1905 Grace from Franklin Ave..

A view of 1905 Grace from Franklin Ave..

Midnight at Wilshire and Fairfax

W&F 1 Scaf

Last week I went to one of the screenings in UCLA’s preservation festival. I think I left around eleven, and then caught the bus on Wilshire. I got off at Fairfax, where I have to transfer. It took a while for the next bus to show up, so I took some photos while I was waiting. It seemed like there was a lot of stuff going on….

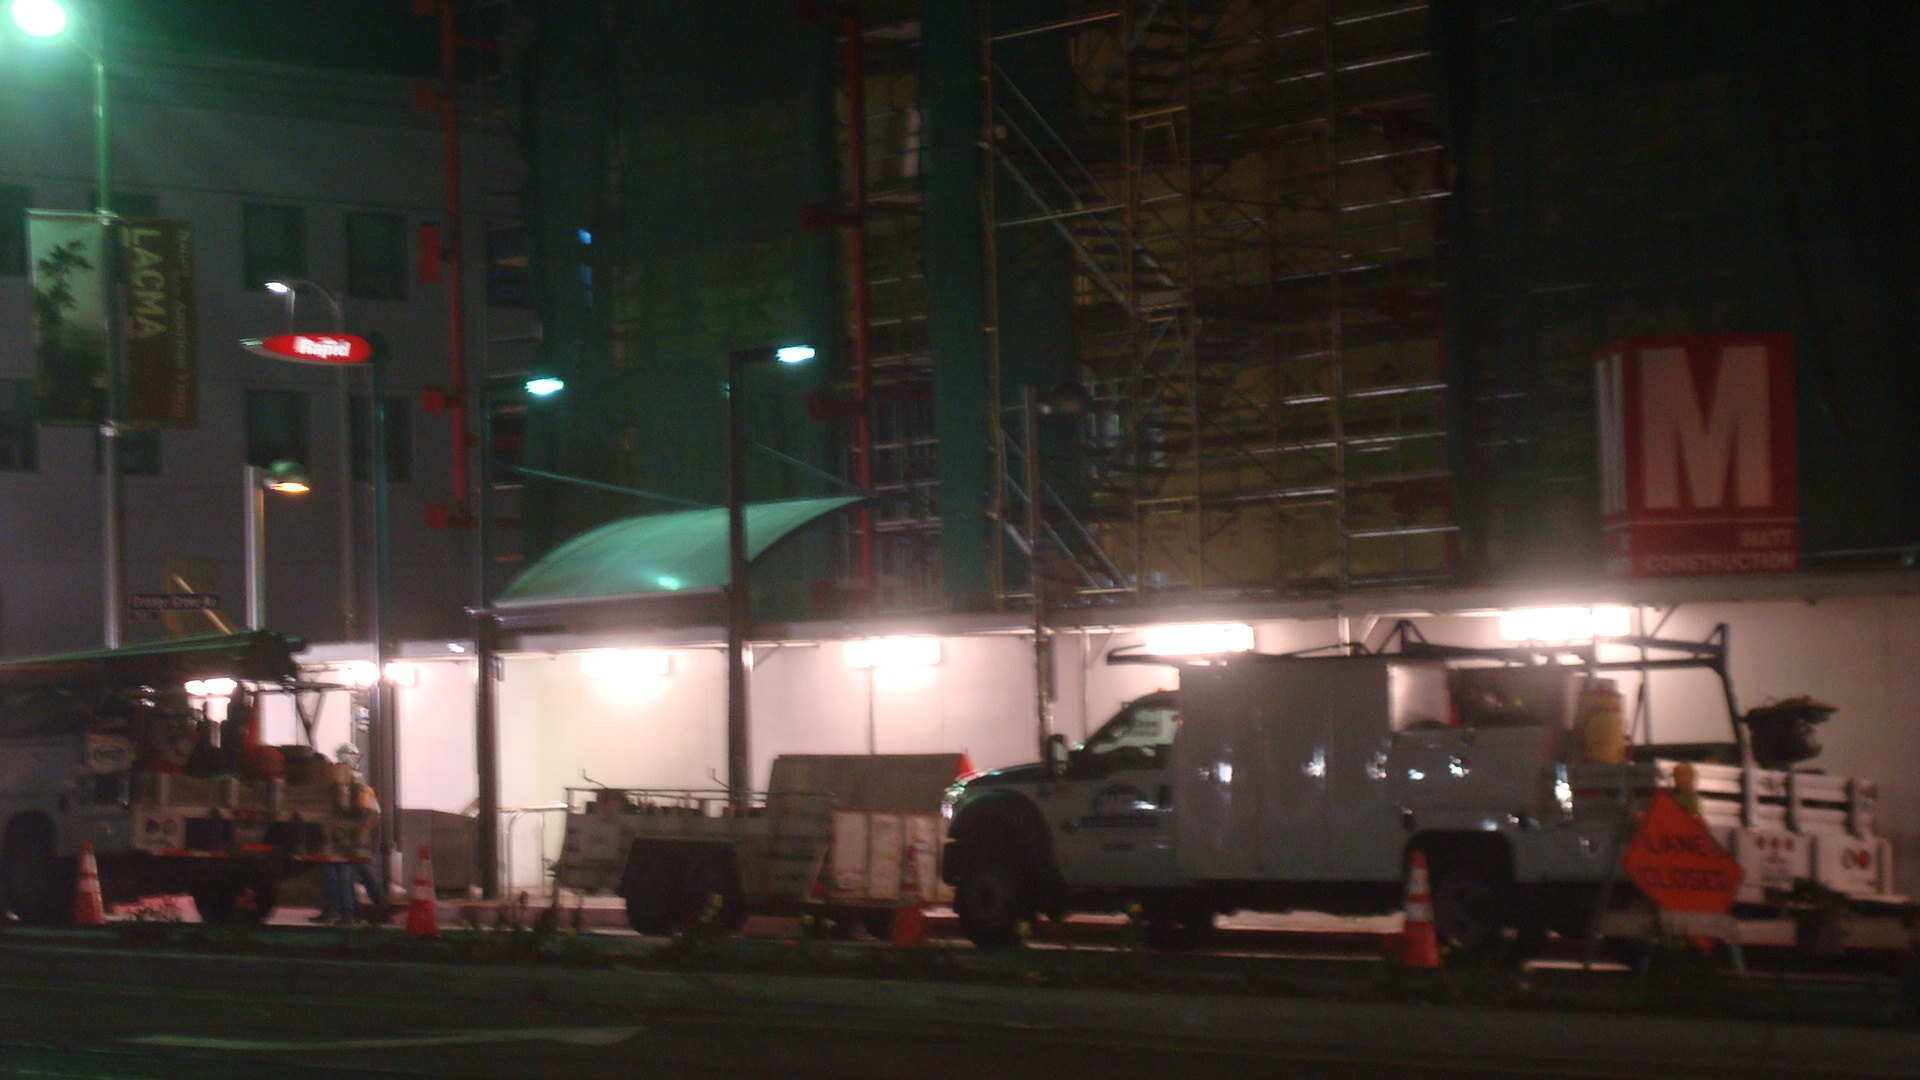
Night time is when the MTA crews show up to work on the Purple Line extension. You don’t see them during the day. Just metal plates lying all over the street. But at night these guys set up their barriers and their lights and go to work.

MTA crews work on the Purple Line at night.

MTA crews work on the Purple Line at night.

Just across the street, the old May Co. building is surrounded by scaffolding. It seems that the Academy is finally starting the process of transforming this dinosaur of a department store into a new museum devoted to film. I have no idea when it’ll be completed, but I’m glad to see that work has begun.

Scaffolding set up on the west side of the May Co. building.

Scaffolding set up on the west side of the May Co. building.

I was standing there on Fairfax snapping photos, when a few runners went speeding past. At first I thought it was just some people who lived in the neighborhood out for some exercise. But then another group ran by, and then another, and then it was a steady stream of people racing down Fairfax. My guess is that a couple hundred people went by, but it could have been more.

Runners stampeding down Fairfax toward Wilshire.

Runners stampeding down Fairfax toward Wilshire.

More runners heading down Fairfax.

More runners heading down Fairfax.

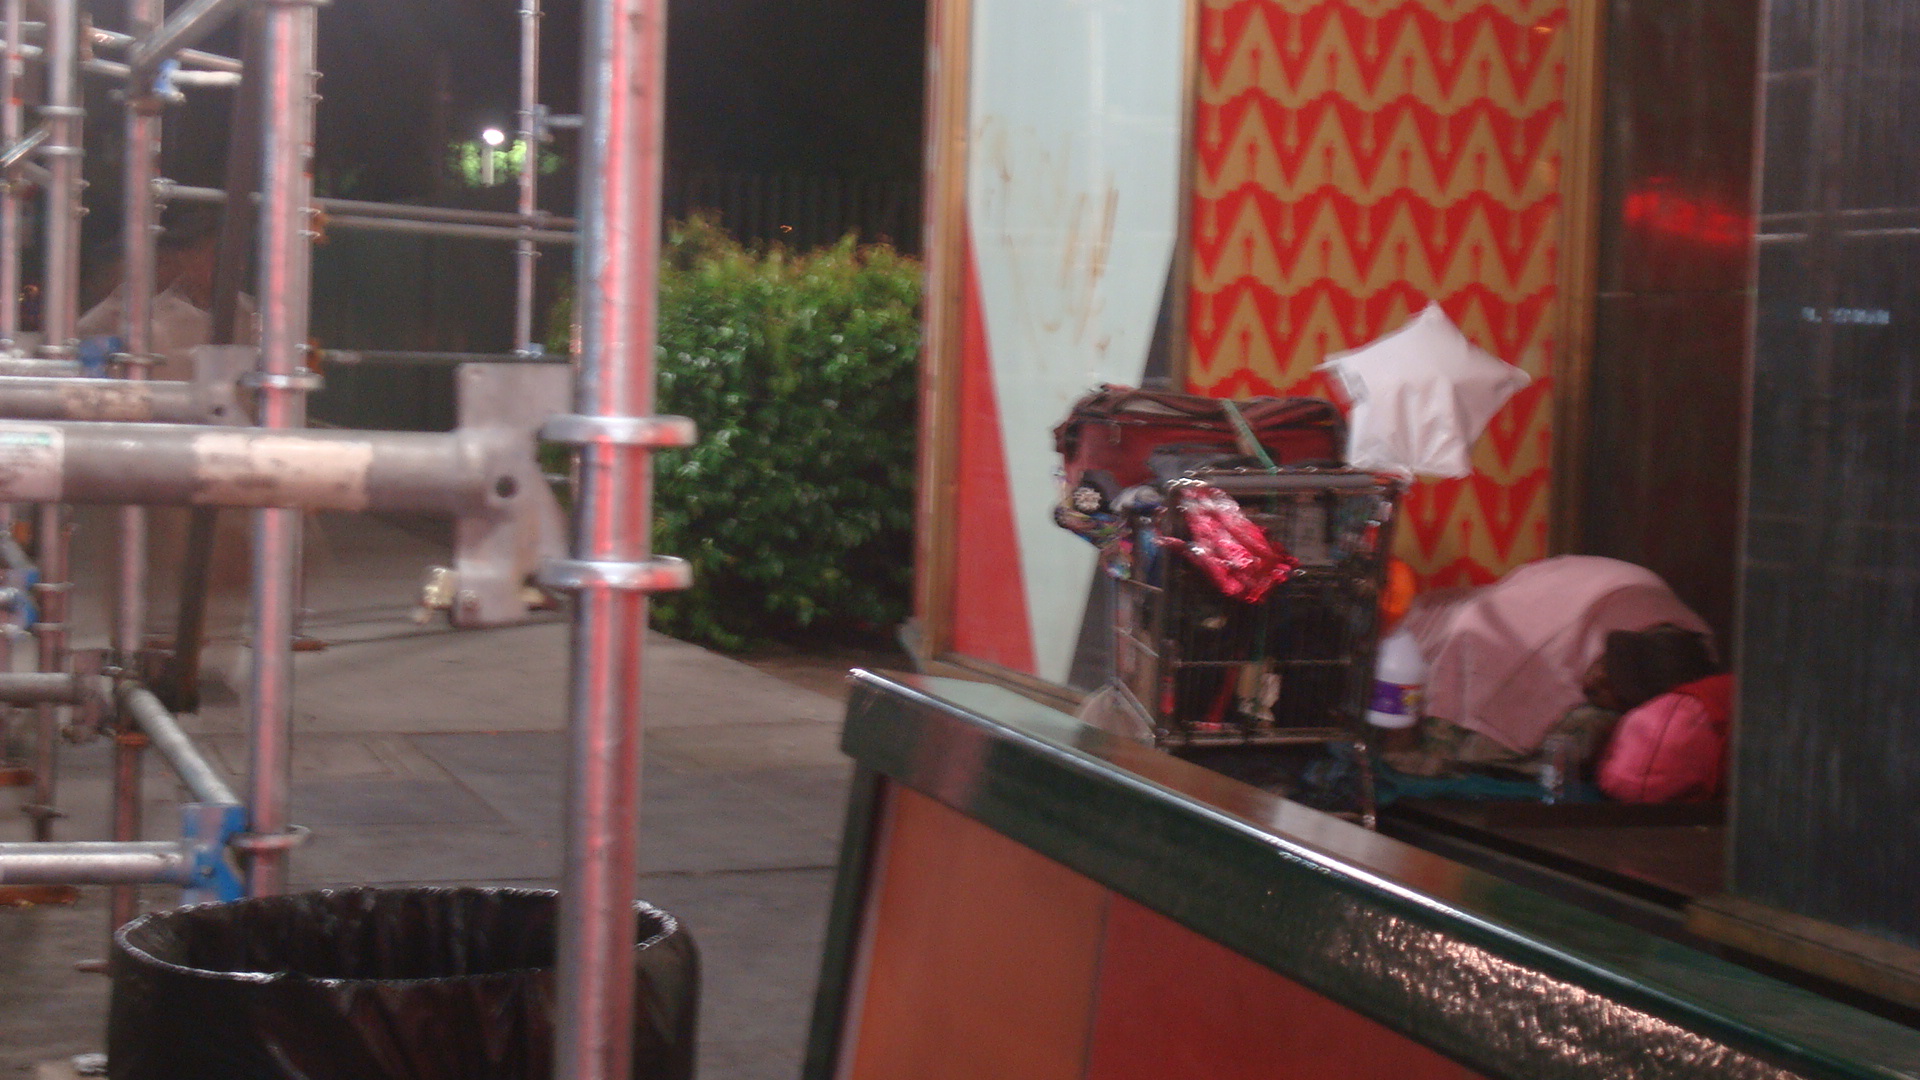
As usual, there was a homeless guy camped out in one of the recessed areas along the side of the May Co. building.

A homeless man taking shelter for the night.

A homeless man taking shelter for the night.

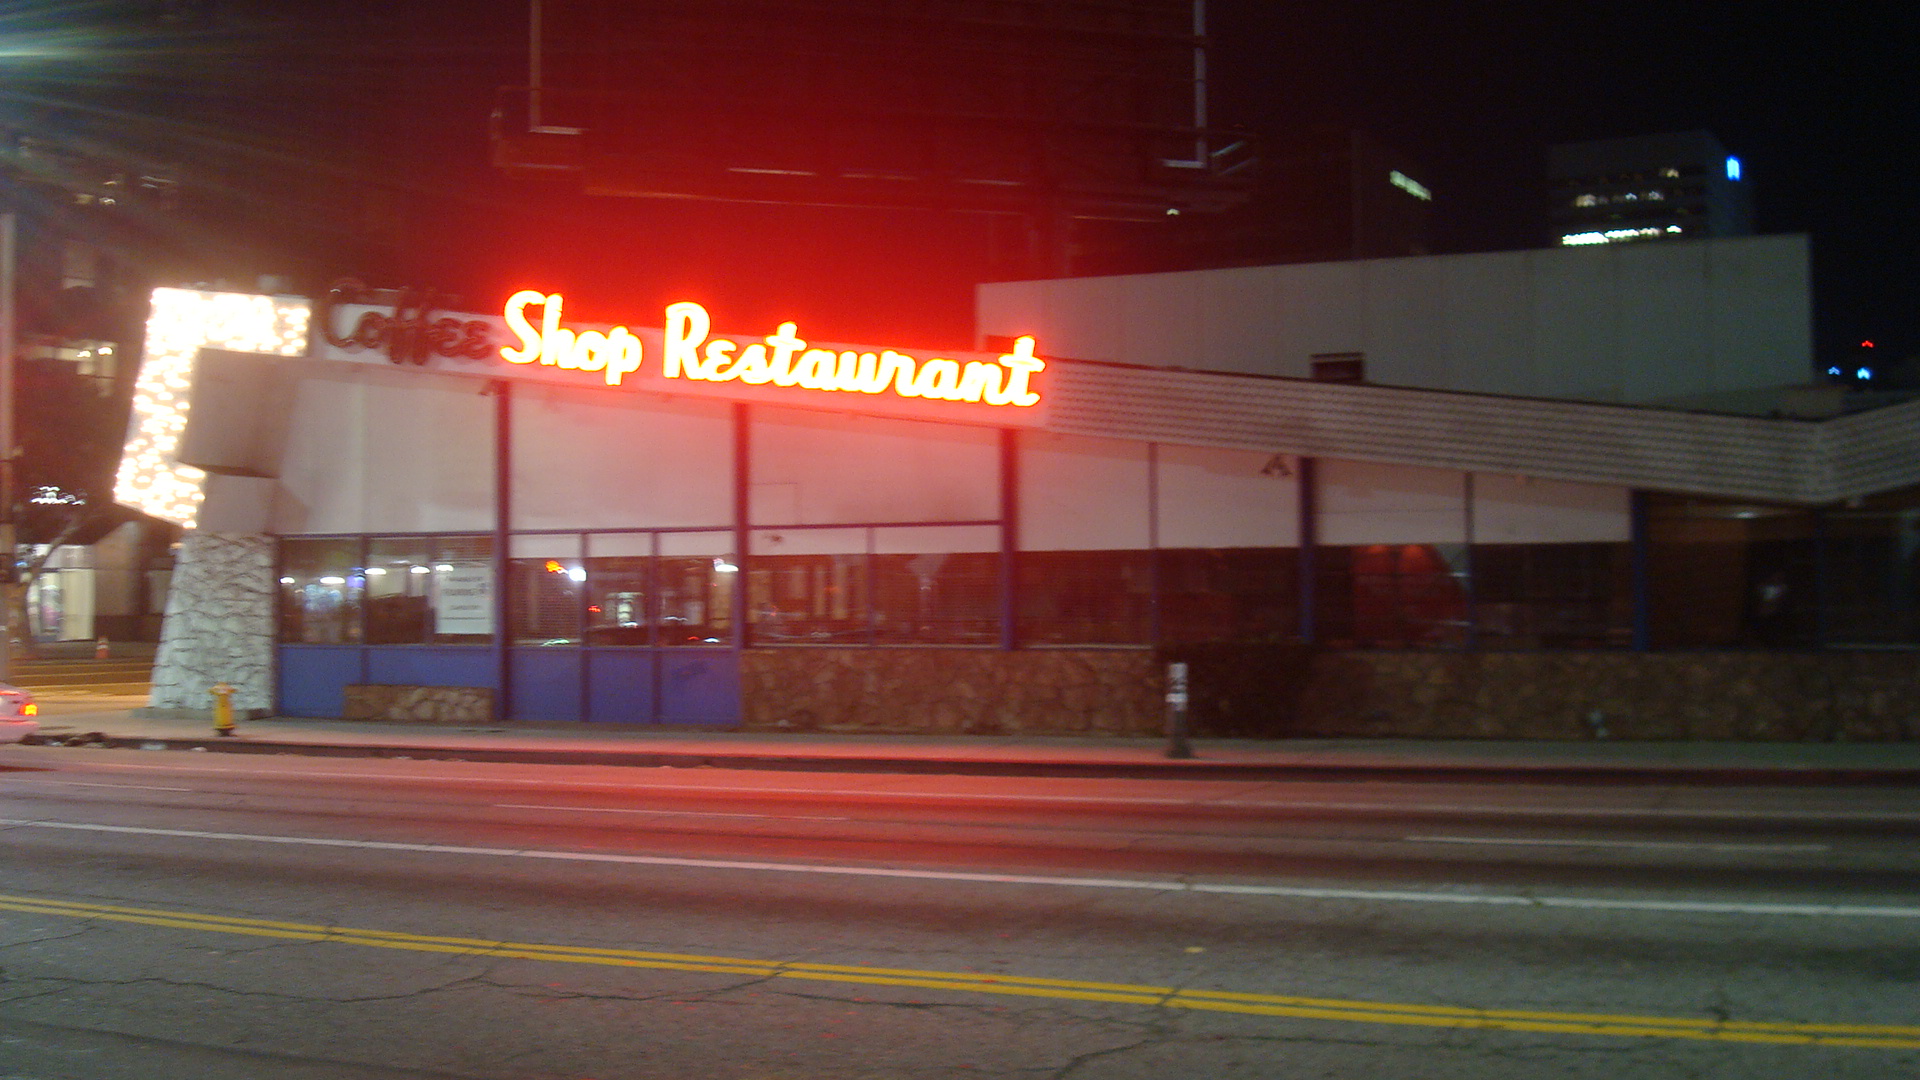
And of course there’s Johnie’s, blazing away in the darkness. The banks of lights that surround the building are slowly going out, but those that are left let you know that this classic coffee shop has not gone away. The place has been closed for years, but the flashing lights seem to be insisting that it’s still open for business. That it’s still alive.

Johnie's refuses to die.

Johnie’s refuses to die.

Putting Lives Back Together

SRHT Main All

LA is suffering from an affordable housing crisis, but there is some good news to celebrate. Thanks to the efforts of the Skid Row Housing Trust (SRHT), formerly homeless people are getting a roof over their heads and a place in the community. The SRHT is using innovative approaches to creating housing in the Downtown area.

Homelessness is a complex problem. It’s not just a matter of giving someone a place to live, because people living on the streets are often struggling with a variety of issues. In the first place, finding a job, which can be tough if you don’t have skills that are currently in demand. Depression, mental illness and substance abuse are also common problems, and these are not solved simply by giving someone the keys to an apartment.

But having a place to live is the first step. And the SRHT offers assistance to people grappling with other issues by creating permanent supportive housing. This means that the residents living in these communities have access to counseling, job training, health care and other services in order to get their life back on track.

The SRHT has been working on two new projects in Downtown. First, let’s take a look at the Star Apartments….

SRHT Star Frnt

The Star Apartments are located near the corner of Sixth and Wall. The project was designed by Michael Maltzan Architecture, and they used an interesting approach. The site was occupied by a one-story building, which they wanted to expand to create more units. The solution they hit on was stacking pre-fab cubes on top of the original structure, which in addition to being fast and economical, resulted in a striking piece of design.

SRHT Star Sky 1

You can read more on Maltzan’s web site.

Star Apartments

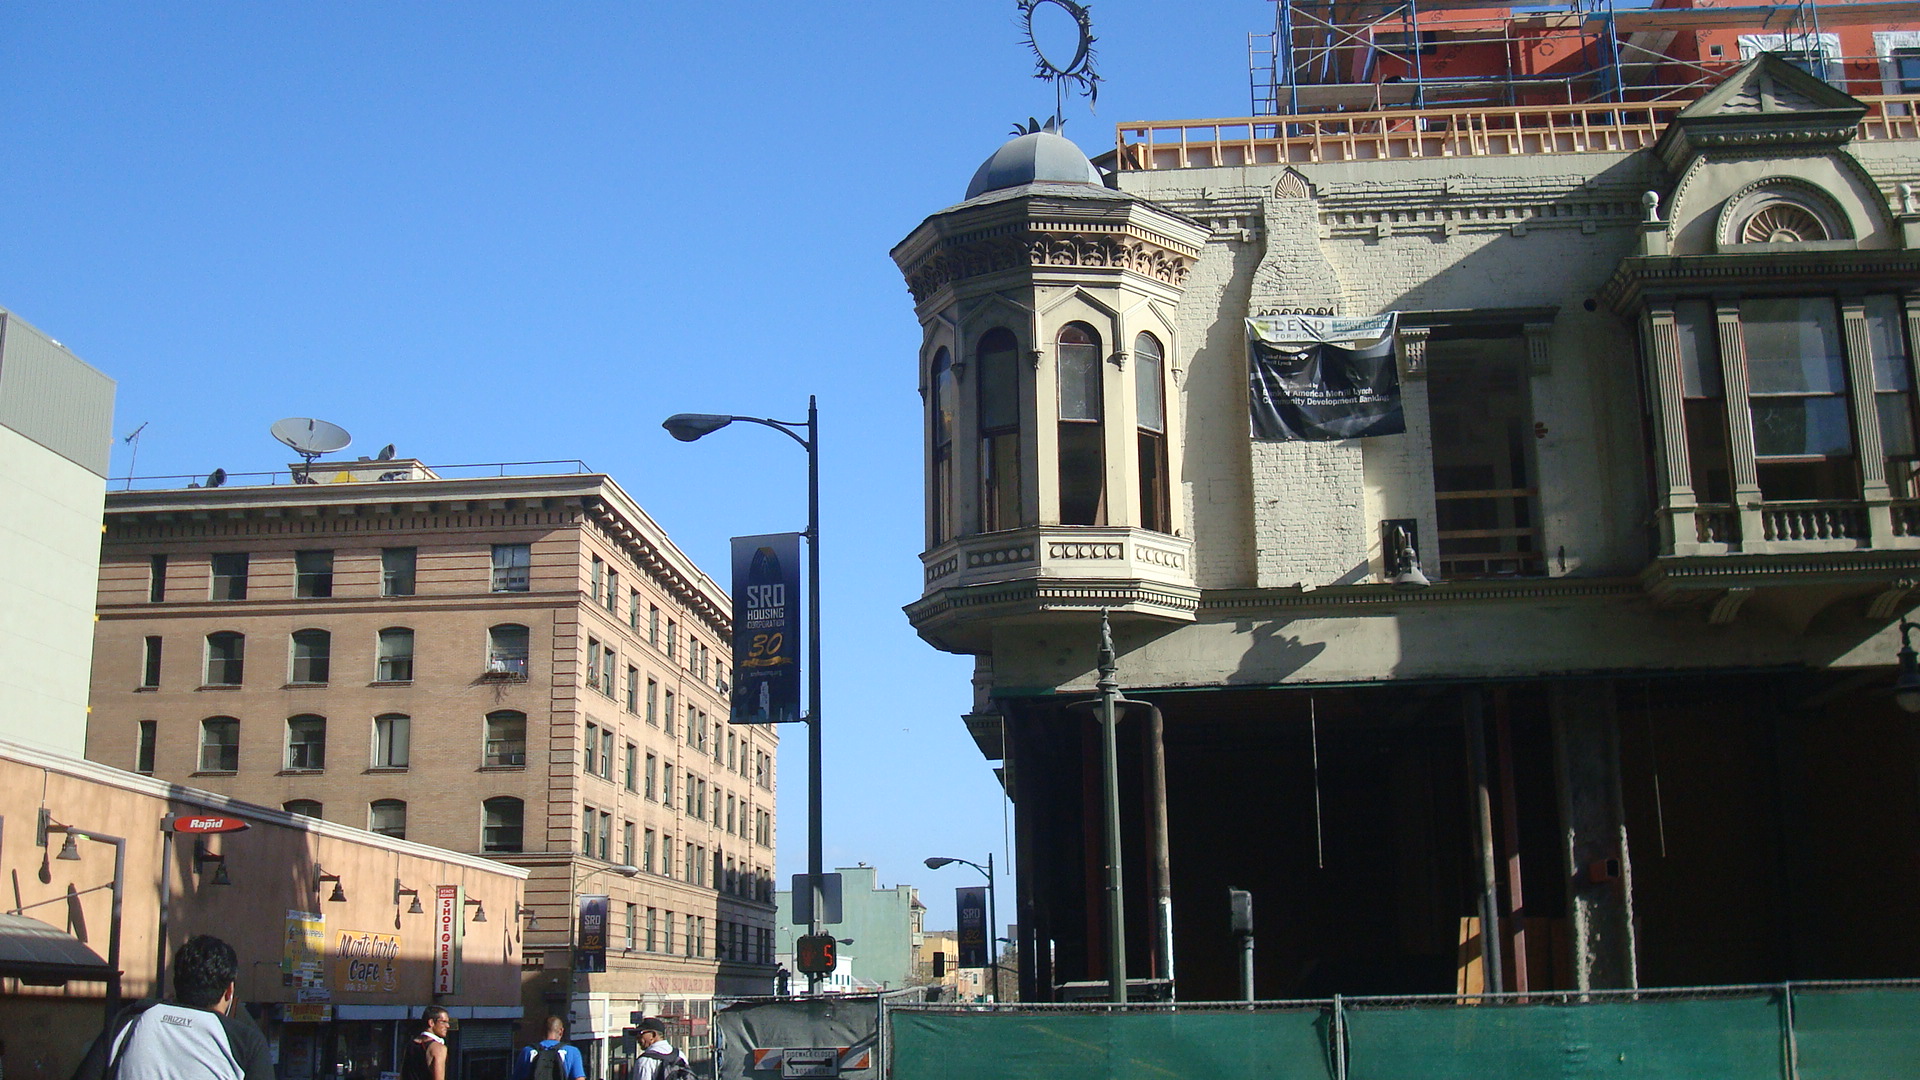
Next, check out the New Pershing Apartments at Fifth and Main. This project actually combines two structures, the Pershing Hotel and the Roma Hotel, built in 1889 and 1905, respectively. The new design, by Killefer Flammang Architects, preserves original elements of the exterior. In addition to the residential units, the New Pershing will also offer a courtyard, two recreation decks and planters for gardening.

First let’s look at a couple of shots taken while the project was under construction, back in October of 2014. The first was taken from the corner of Fifth and Main.

SRHT Main Const 1

This next photo was taken on Main, directly across from the building.

SRHT Main Const 2

Now let’s look at the finished project.

SRHT Main Frnt

And another shot from Fifth and Main.

SRHT Main Full

Here’s the article that the Downtown News ran on the New Pershing earlier this month.

A Victorian Victory

You can find more information about the SRHT’s activities by visiting their web page. And if you want to support their efforts, I’m sure a donation would be welcome.

Skid Row Housing Trust

On-Line Archeology

RG Close 1a

I first saw Renée Green’s work years ago at MOCA. It’s hard to describe what she does, because she uses a variety of different media, and her projects don’t fall into any traditional category. My personal take on her work is that it seems like a meditation on the world around us, but not just her own meditation. She invites us to join her. She wants the audience to be a part of the experience.

I found out just recently about a project of hers called code: survey. There’s a physical installation in the cafeteria at Caltrans in Downtown LA, but that’s just one aspect of the piece. Really it’s much bigger than that. The project gathers images, words and sounds from a variety of sources, and allows the viewer to access all of it on-line. It’s like a multi-media collage of the history of LA, but it allows you to choose what you want to explore.

RG Full a

The link is below. You may have to play with it a little to get the hang of it. Each time you click on an image it allows you to go further, reading texts, listening to voices, choosing your own direction and making your own associations.

code: survey, a project by renée green

One piece of advice. Give yourself some time. Once you get started exploring, you may find it’s easy to get lost.

RG Close 2a

Time to Move On

LAC 0B Tunnel

You may already know that LACMA is planning a major overhaul. I think it’s a good idea. The original design has been pretty badly compromised, and the campus is kind of a mess. The biggest mistake was the addition of the Anderson Building, but there are other changes that contributed to the general feeling of chaos. So, yeah, it’s time to hit reset. Peter Zumthor’s design for the new campus is pretty interesting. You never know how these things will work out in the long run, but I’m ready to climb on board. (I do have serious reservations about the plan for funding it, but that’s another story.)

I have to admit, though, I’ve got a fondness for this funky collection of buildings that don’t really fit together. There’s a lot about the current set-up that I’ll miss. So even though we’re probably still a long way away from starting construction, I thought I’d take a trip down to the old place and snap some photos.

The museum was originally designed by William Pereira, and in its first state there was a real sense of space and light. Now the plaza seems claustrophobic. Just to give a sense of Pereira’s orginal concept, take a look at the photo below.

LAC 05 Plz Wom

On the left side you can see the Ahmanson Building, which has been there since the beginning. Back in the 60s you walked up a broad set of stairs onto a wide plaza that was surrounded on three sides by structures like this. It was a fantastic space, and a quintessential example of LA architecture. Now I move the camera to the right….

LAC 10 And Rt

…and you can see the Anderson Building, which was built in the 80s. It was great to have more gallery space, but the building always seemed like a massive intrusion. And if you look at the central plaza…

LAC 25 Plaza Brg

…you can see that the columns and the bridge and the canopy intrude even further. Nowadays this space just seems really odd and awkward. It doesn’t work at all.

But there are still things to enjoy about the plaza. Like Jesús Rafael Soto’s Penetrable.

Penetrable by Jesús Rafael Soto

Penetrable by Jesús Rafael Soto

I love this installation, and kids love wandering through it. I know museums aren’t always a big favorite with children, so I think it’s great that Soto’s work is right out on the plaza, almost like it’s saying, “Come on in and play.”

Another one of the original Pereira buildings houses the Bing Theatre, which I’ll really miss.

LAC 32 Bing Lobby 2

LACMA used to have incredible film programming. They did amazing retrospectives on Marlon Brando, William Wyler, Erich von Stroheim, FW Murnau and others. My friend Brian and I used to joke that there were times we were going there so often it seemed like we were living at LACMA.

LAC 40 Cafe Red

I’ll miss the cafe, too. I’ve spent lots of time there, either taking a break from the galleries or waiting for a movie to begin. Occasionally I’d take a cup of coffee outside…

LAC 27 Red Tbl

…and find a quiet place somewhere. In spite of all the people milling around the campus, it’s not too hard to get away from the crowds.

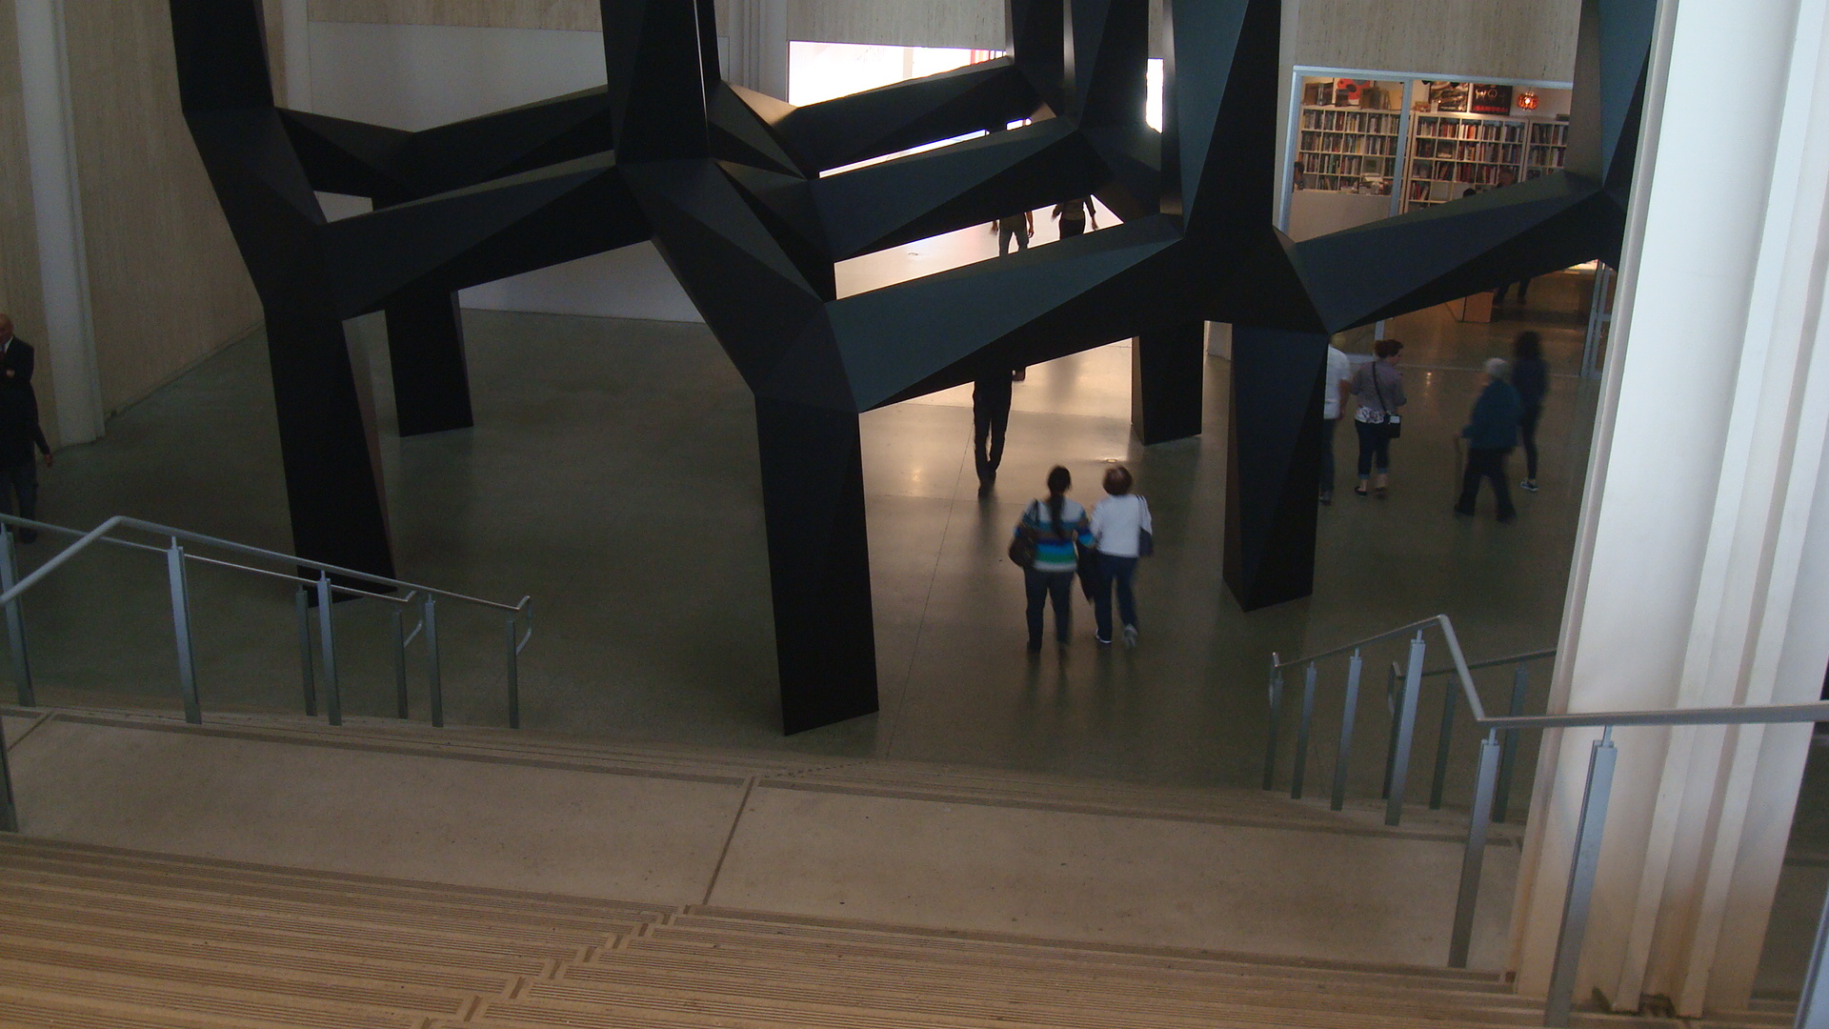
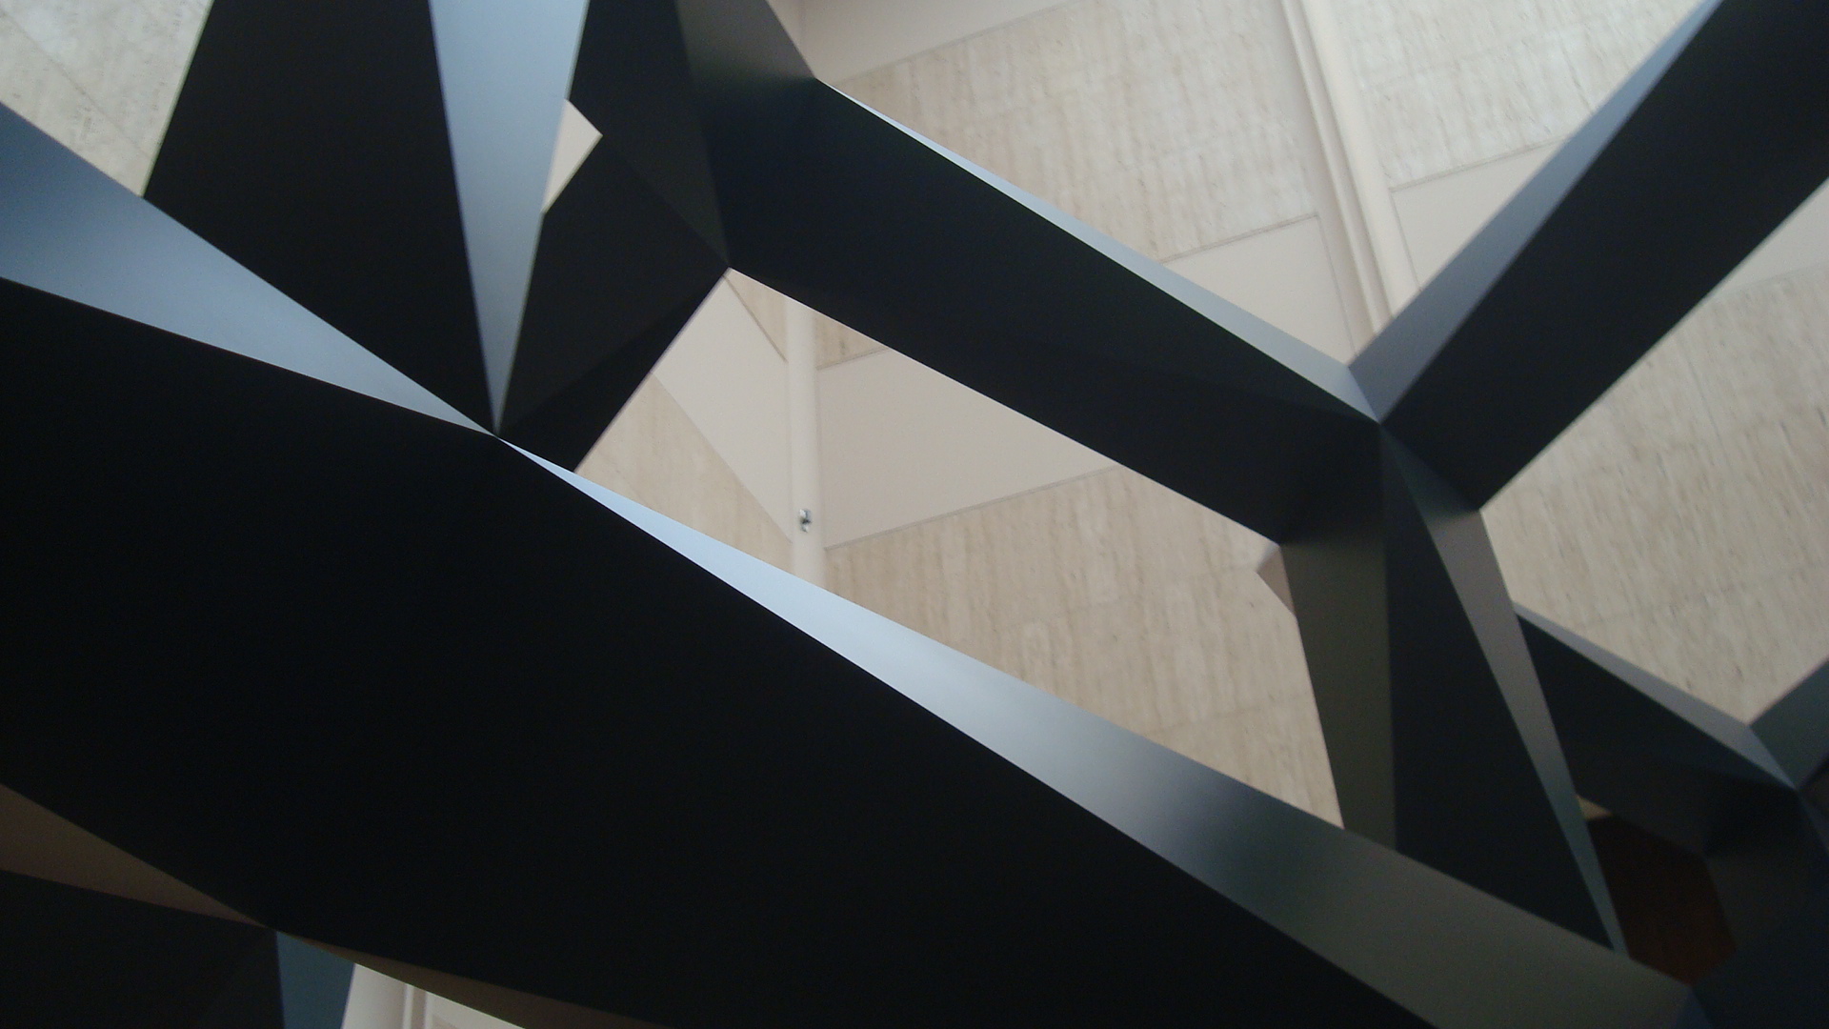
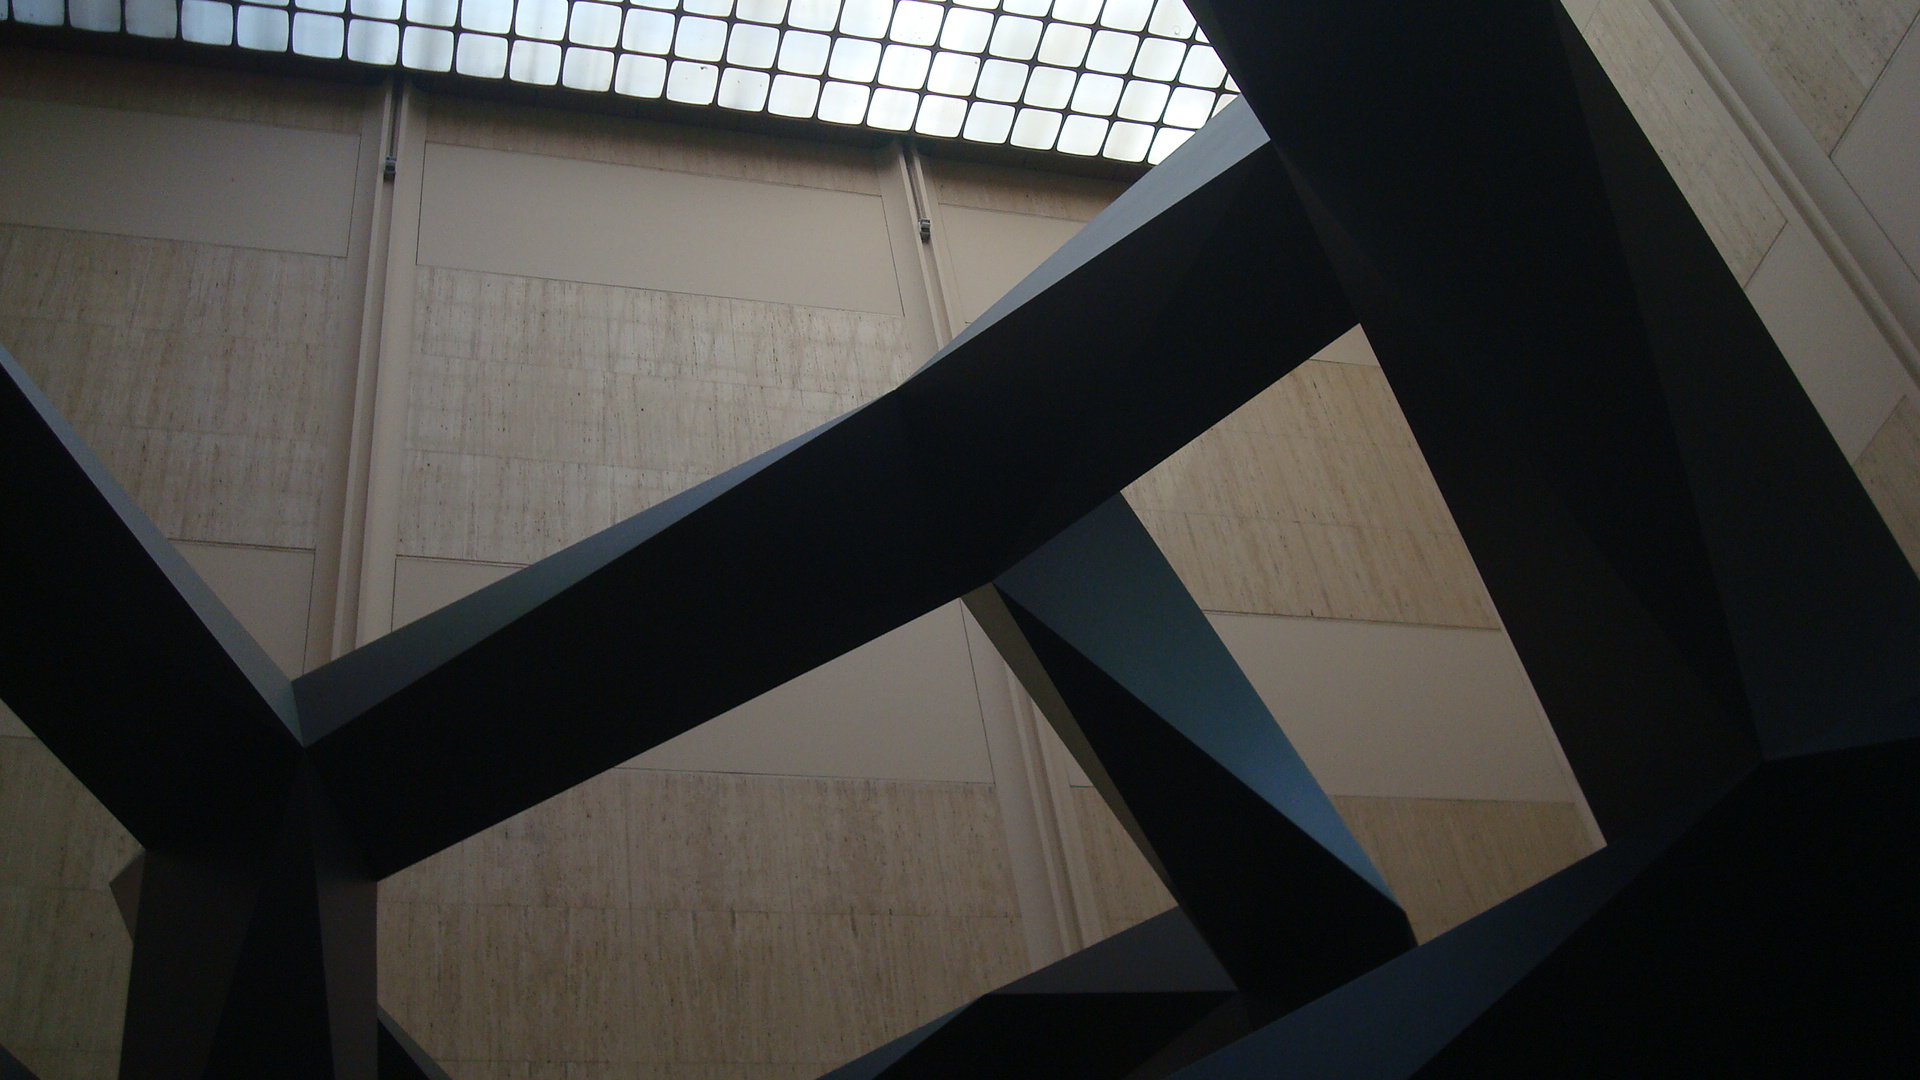
Inside the Ahmanson Building, Tony Smith’s Smoke rises up through the atrium. It’s a cool piece, but it probably needs more room to breathe. Maybe when the new museum is built they’ll create a better space for it.

Smoke by Tony Smith

Smoke by Tony Smith

Same as above.

Same as above.

Same as above.

Same as above.

I’m glad that LACMA draws as many people as it does, but sometimes I miss the good old days, before the blockbuster exhibitions, when it was just you and the janitorial staff. Still, some of the galleries are less crowded than others. The spaces where they display contemporary American art are often pretty busy, but if you just head upstairs…

LAC 80 Gallery

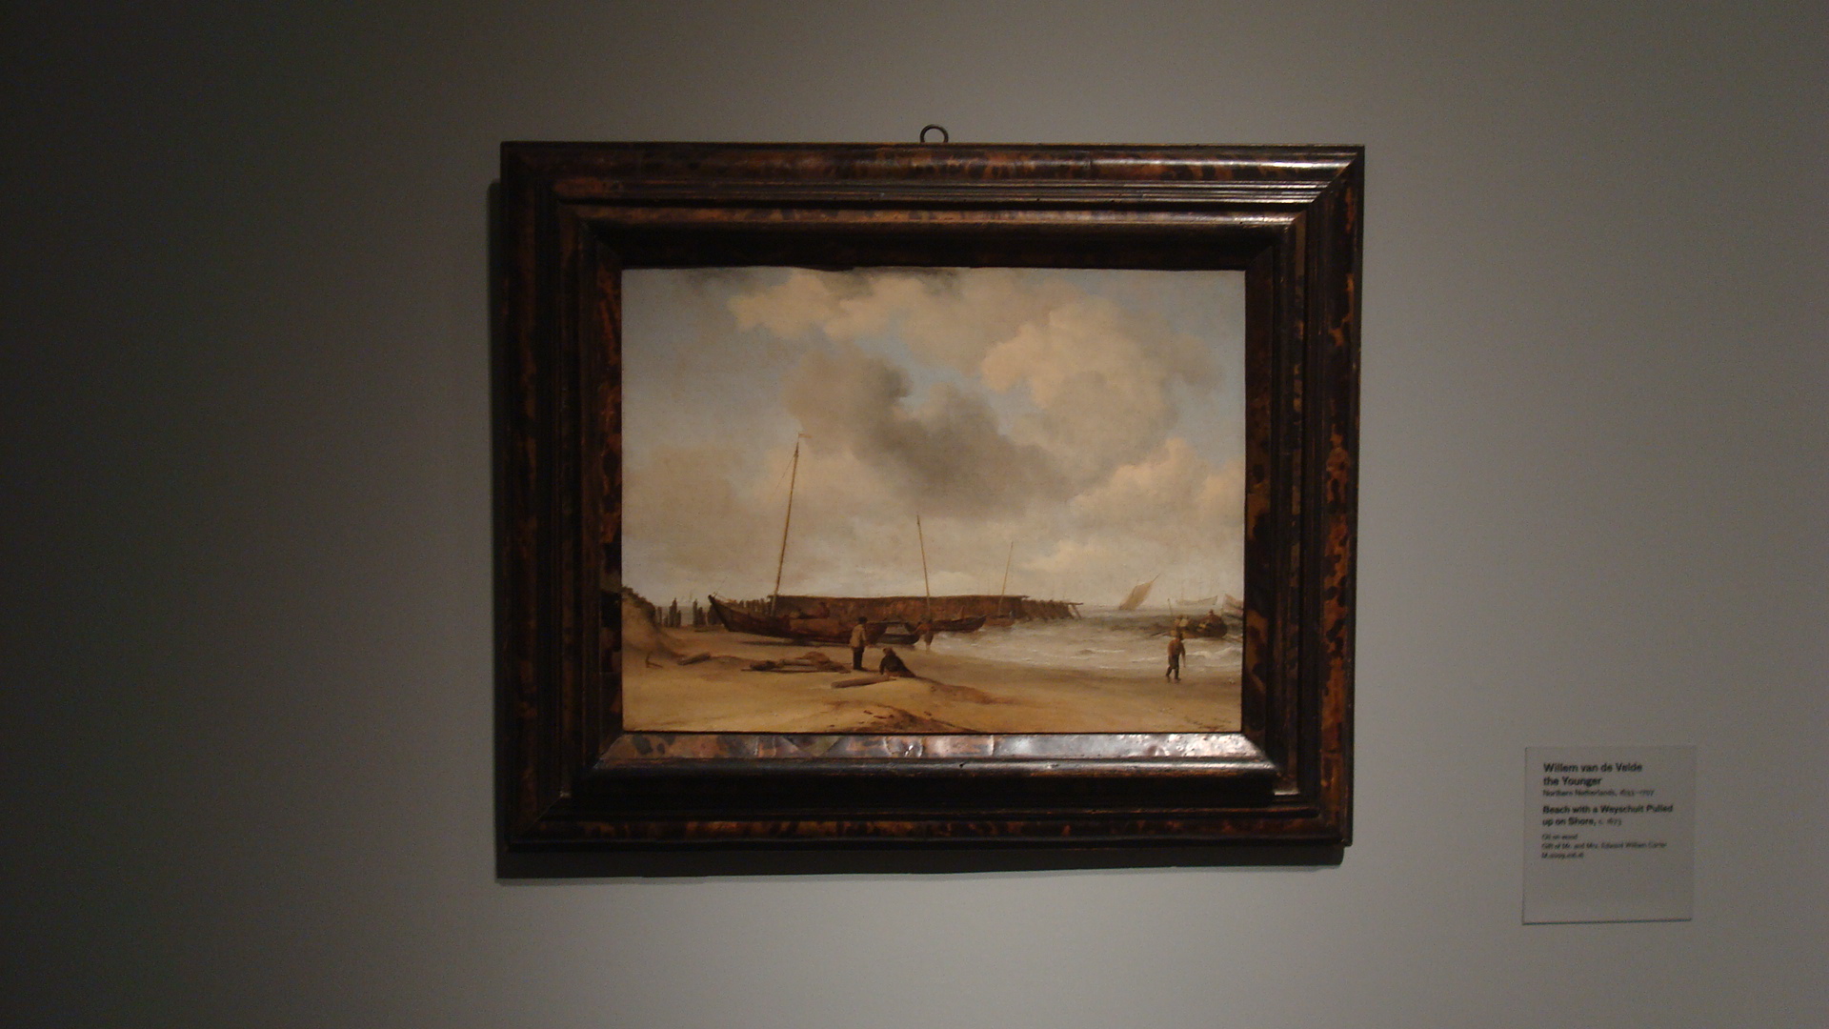
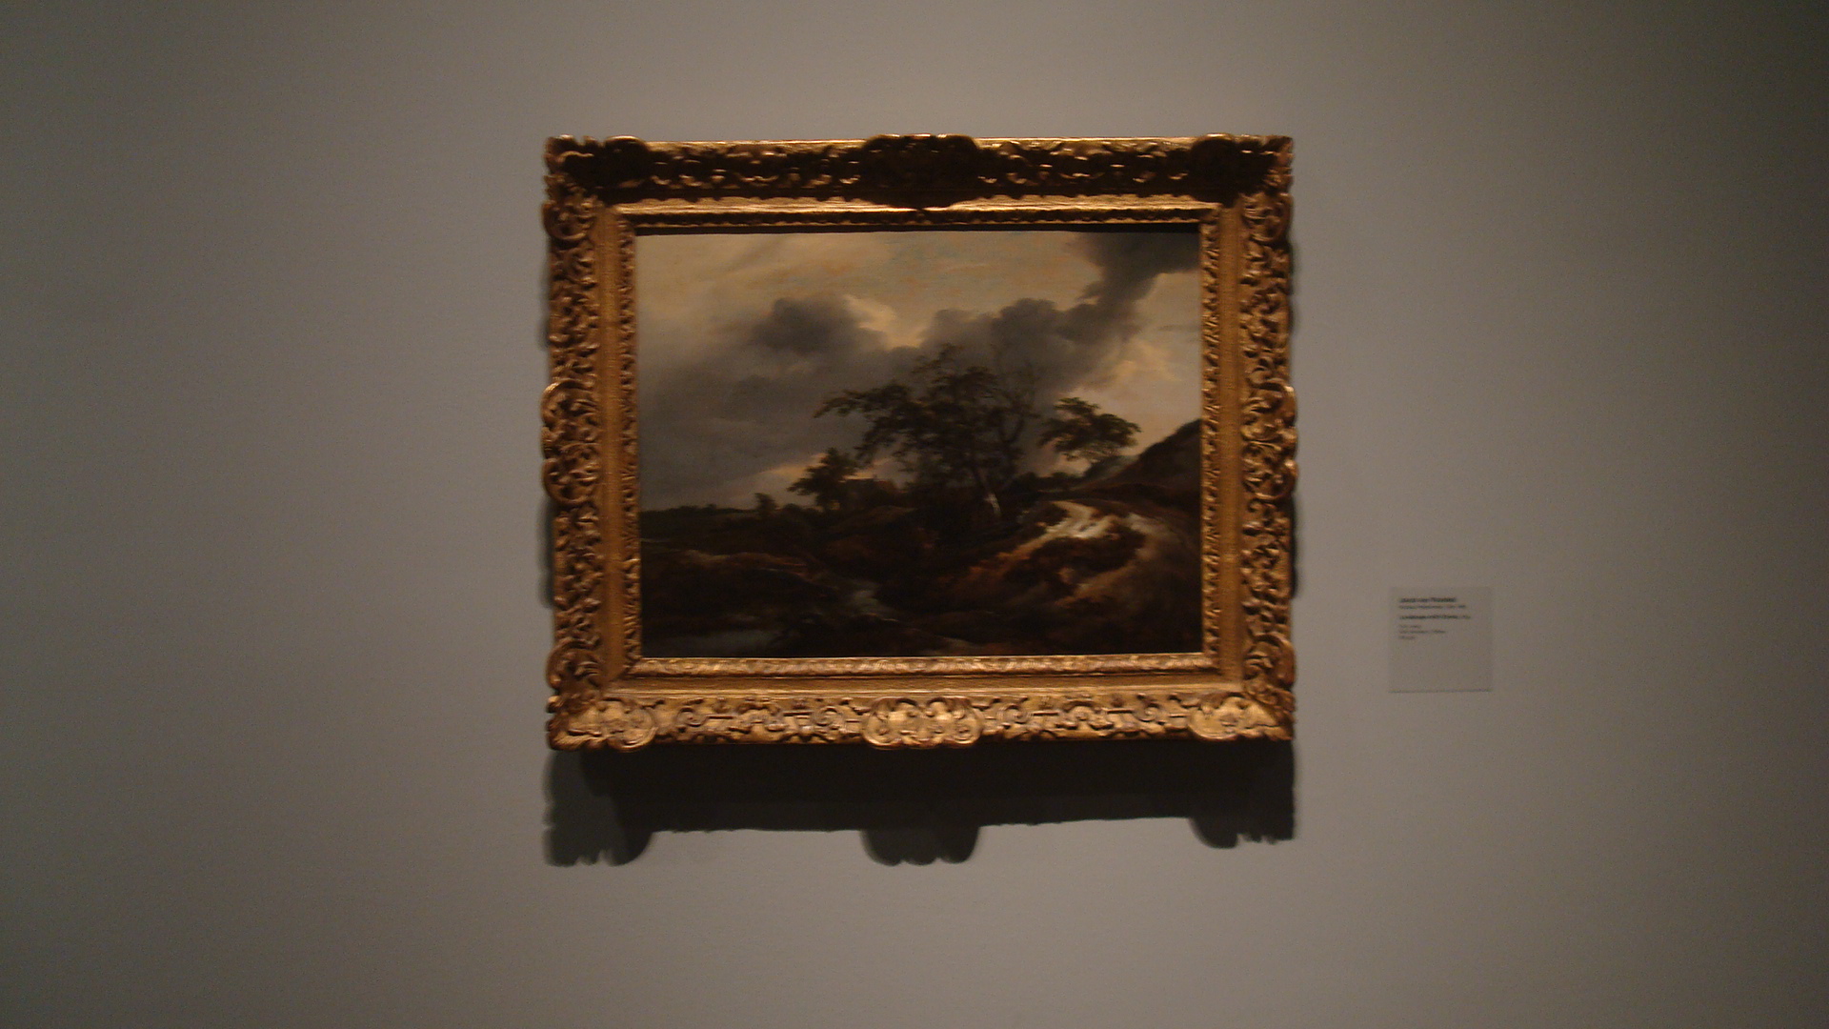
…you’ll find the older European art. I used to mainly look at painting from the last couple of centuries, but lately I’m getting into the older stuff. Like these Dutch landscapes.

Beach with a Weyschuit Pulled up on Shore by Willem van de Velde, the Younger

Beach with a Weyschuit Pulled up on Shore by Willem van de Velde, the Younger

Landscape with Dunes by Jacob van Ruisdael

Landscape with Dunes by Jacob van Ruisdael

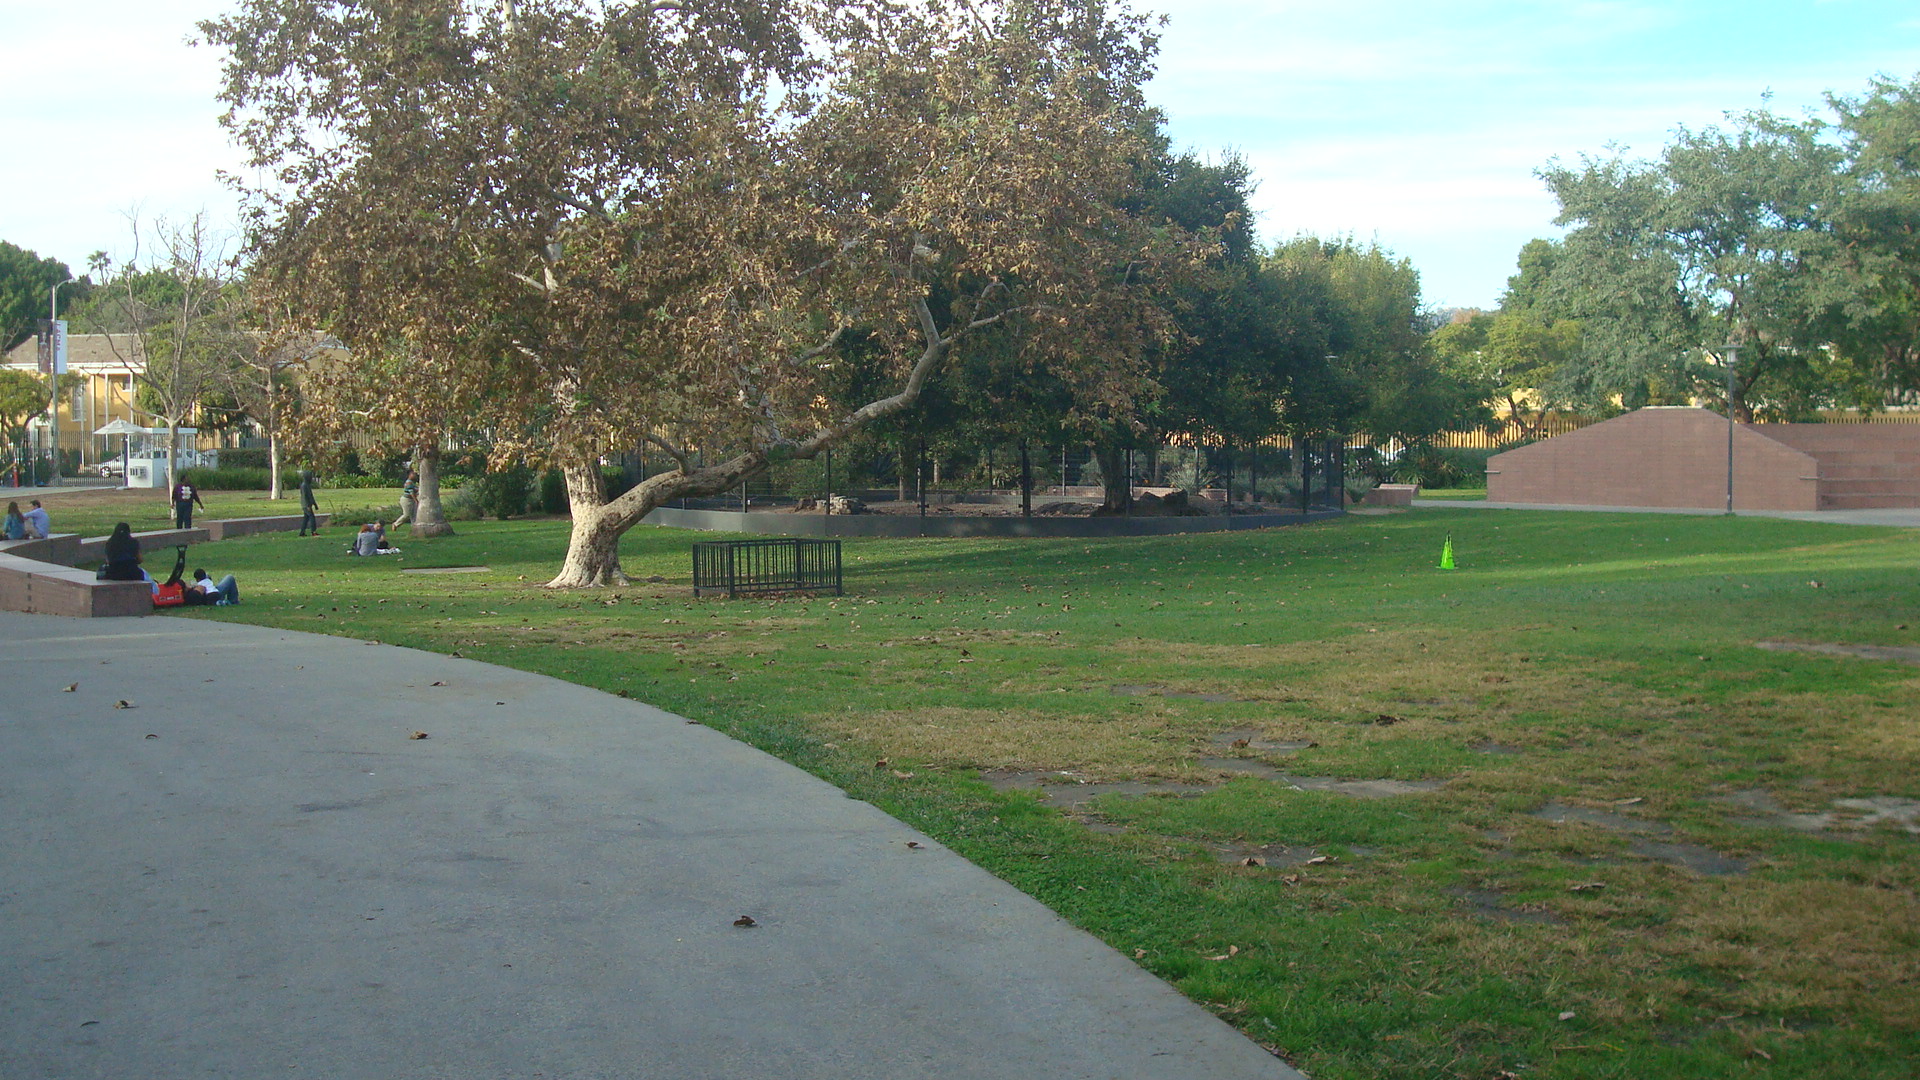
One of the great things about LACMA is that when you’ve maxed out on the art, you can leave the galleries and head for the park just behind the museum.

A view of the park from the museum plaza.

A view of the park from the museum plaza.

Another view of the park looking toward the west.

Another view of the park looking toward the west.

And since I’m talking about change, I might as well mention the May Co. building right next door.

LAC 95 May

The Academy of Motion Picture Arts & Sciences is planning to build a museum devoted to film on this site. The plan is to restore the May Co., and to construct a new wing behind it, which will be designed by Renzo Piano. Not sure when work will start, but you can click on the link below for more info.

Academy Museum

This last shot is a view of Fairfax looking down towards Wilshire.

LAC 97 May Side

It’s interesting that with all the activity happening at LACMA and the May Co., just across the street you have Johnie’s, a classic coffee shop from the fifties designed by Armét & Davis, that’s been neglected for years. Closed since 2000, the City of LA recently declared it a historic landmark, but nobody seems to know what’s going to happen to it. The MTA is currently working on the Purple Line extension, and supposedly there will be a subway stop at Wilshire and Fairfax by 2023. Is it too much to hope that Johnie’s will be open again by then?

Sucking the Soul out of Hollywood

Hlwd VC Corner Op

I was saddened, but not really surprised, to hear that the Villa Carlotta had been bought by a developer that wanted to turn it into an extended stay hotel. This kind of thing is going on all over Hollywood these days. Developers and real estate interests with tons of cash buying up older buildings, kicking out the tenants, and reinventing the place as a playground for the upscale crowd.

Hlwd VC Edge

It’s especially sad with the Villa Carlotta, though, because of the community that had grown inside those walls. Take a look at this article from Vanity Fair, written by a tenant, to get a sense of what’s being lost as these people are forced out by the owner.

Ciao, Villa

Here’s another article from the LA Times.

Changing Neighborhood Engulfs Their Old Hollywood Home

Hlwd VC Window H

There are larger issues, too. Not only are these people losing their homes, but they’ll have a hard time finding anything else that they can afford. Rents are going up all over LA. Owners of older apartments are jacking up rents, and units in many of the new buildings start at around $2,000 a month.

It’s well known that LA is in an affordable housing crisis, and taking the 50 units in the Villa Carlotta off the market is just one more turn of the screw. Hopefully SB 2222 will put a stop to this. It was recently signed into law by Governor Brown, and requires that developers who acquire a rent-controlled property maintain the same number of affordable units regardless of what they plan to do with the property. But LA has lost thousands of affordable units in recent years. The new law may be too little too late.

Hlwd VC Pots

In The Times piece the writer describes the meeting the developer had with the tenants to let them know they were being evicted. The way they were spinning it was that the tenants should be glad, because the developer was going to spend a lot of money refurbishing the building. This just shows how clueless they are. These people aren’t just losing their home, they’re losing a place where they made friends and partied, a place where they shared food, stories, art and music. For these people it wasn’t just a place to live, it was a community. The Villa Carlotta is a lovely relic of old Hollywood, but even more special than the building are the people who lived there.

Of course, the new owners don’t care about the people. All they care about is money.

Hlwd VC Door

The Ennis House

En 20 Sky

I’d read about Frank Lloyd Wright’s Ennis House for years, but I’d never actually been to see it.  So this last weekend I decided I was going to pay a visit.

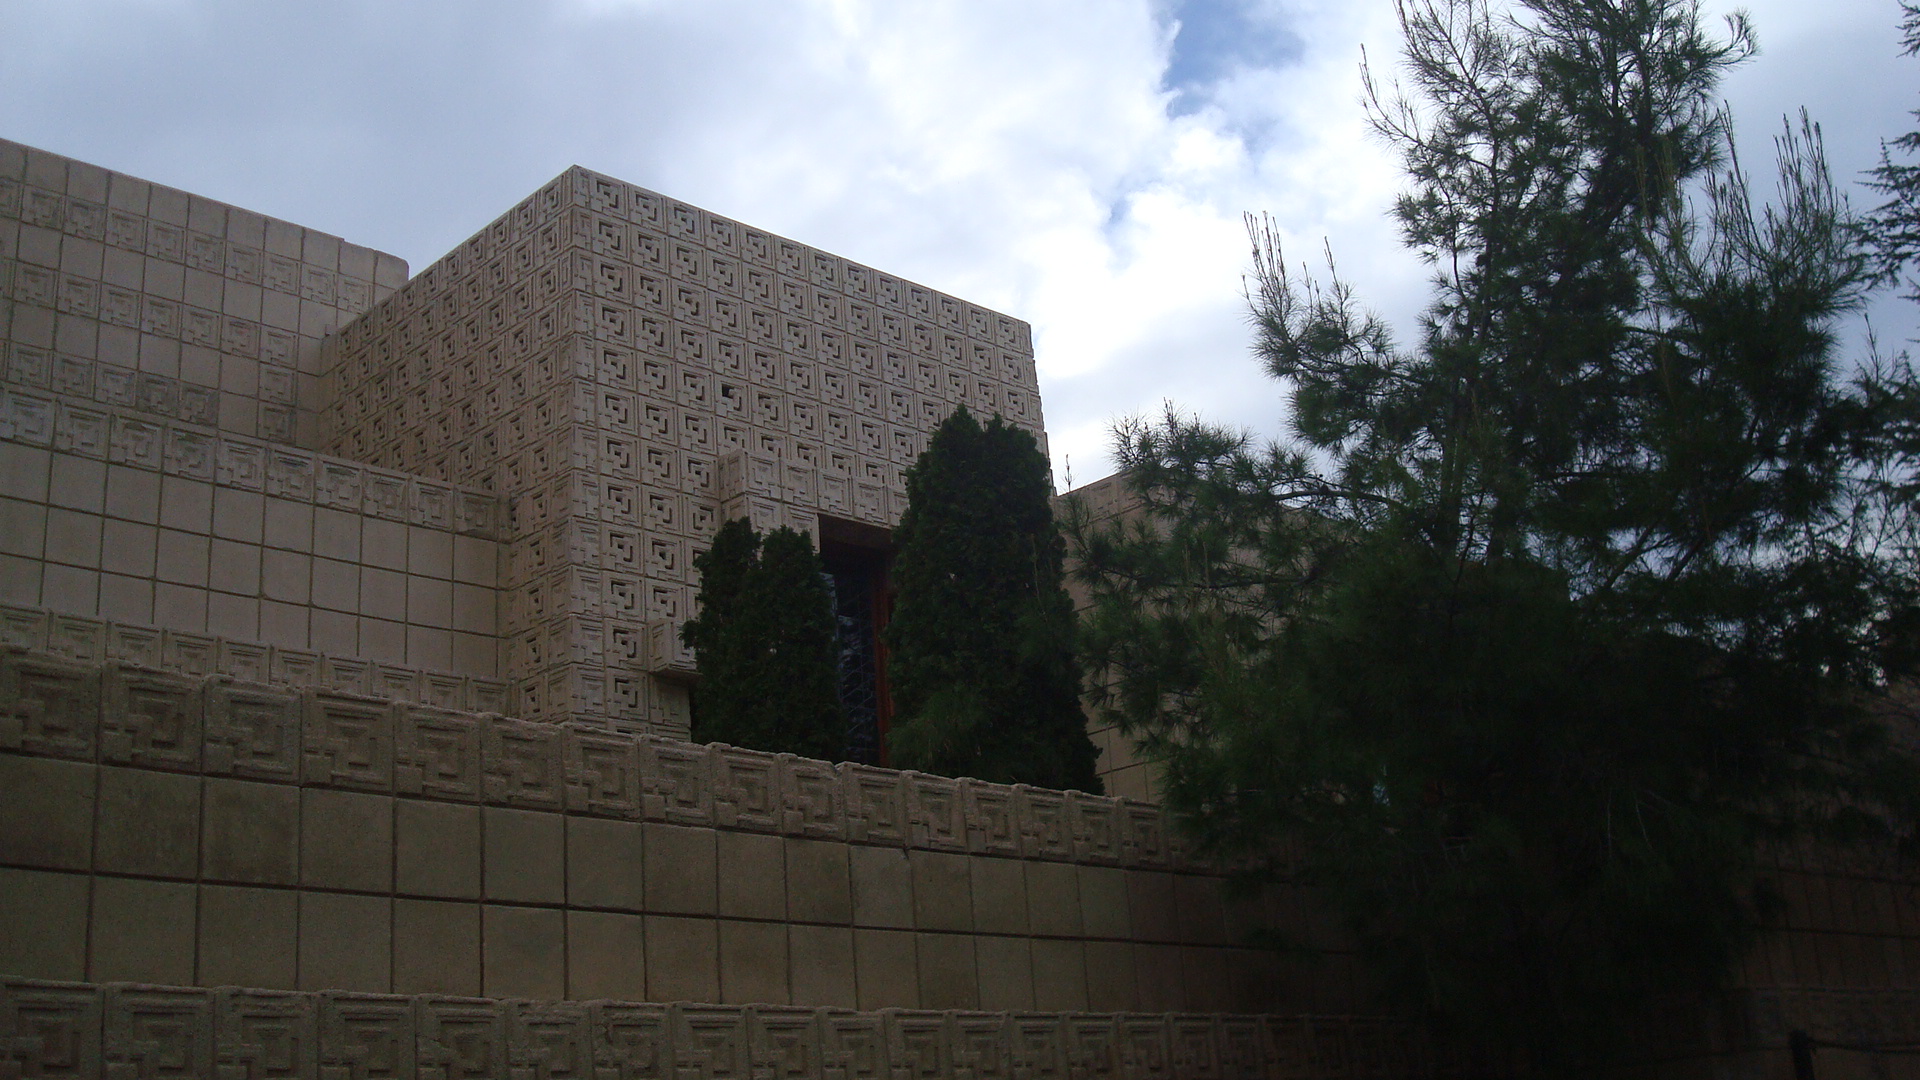
The gate at the driveway.

The gate at the driveway.

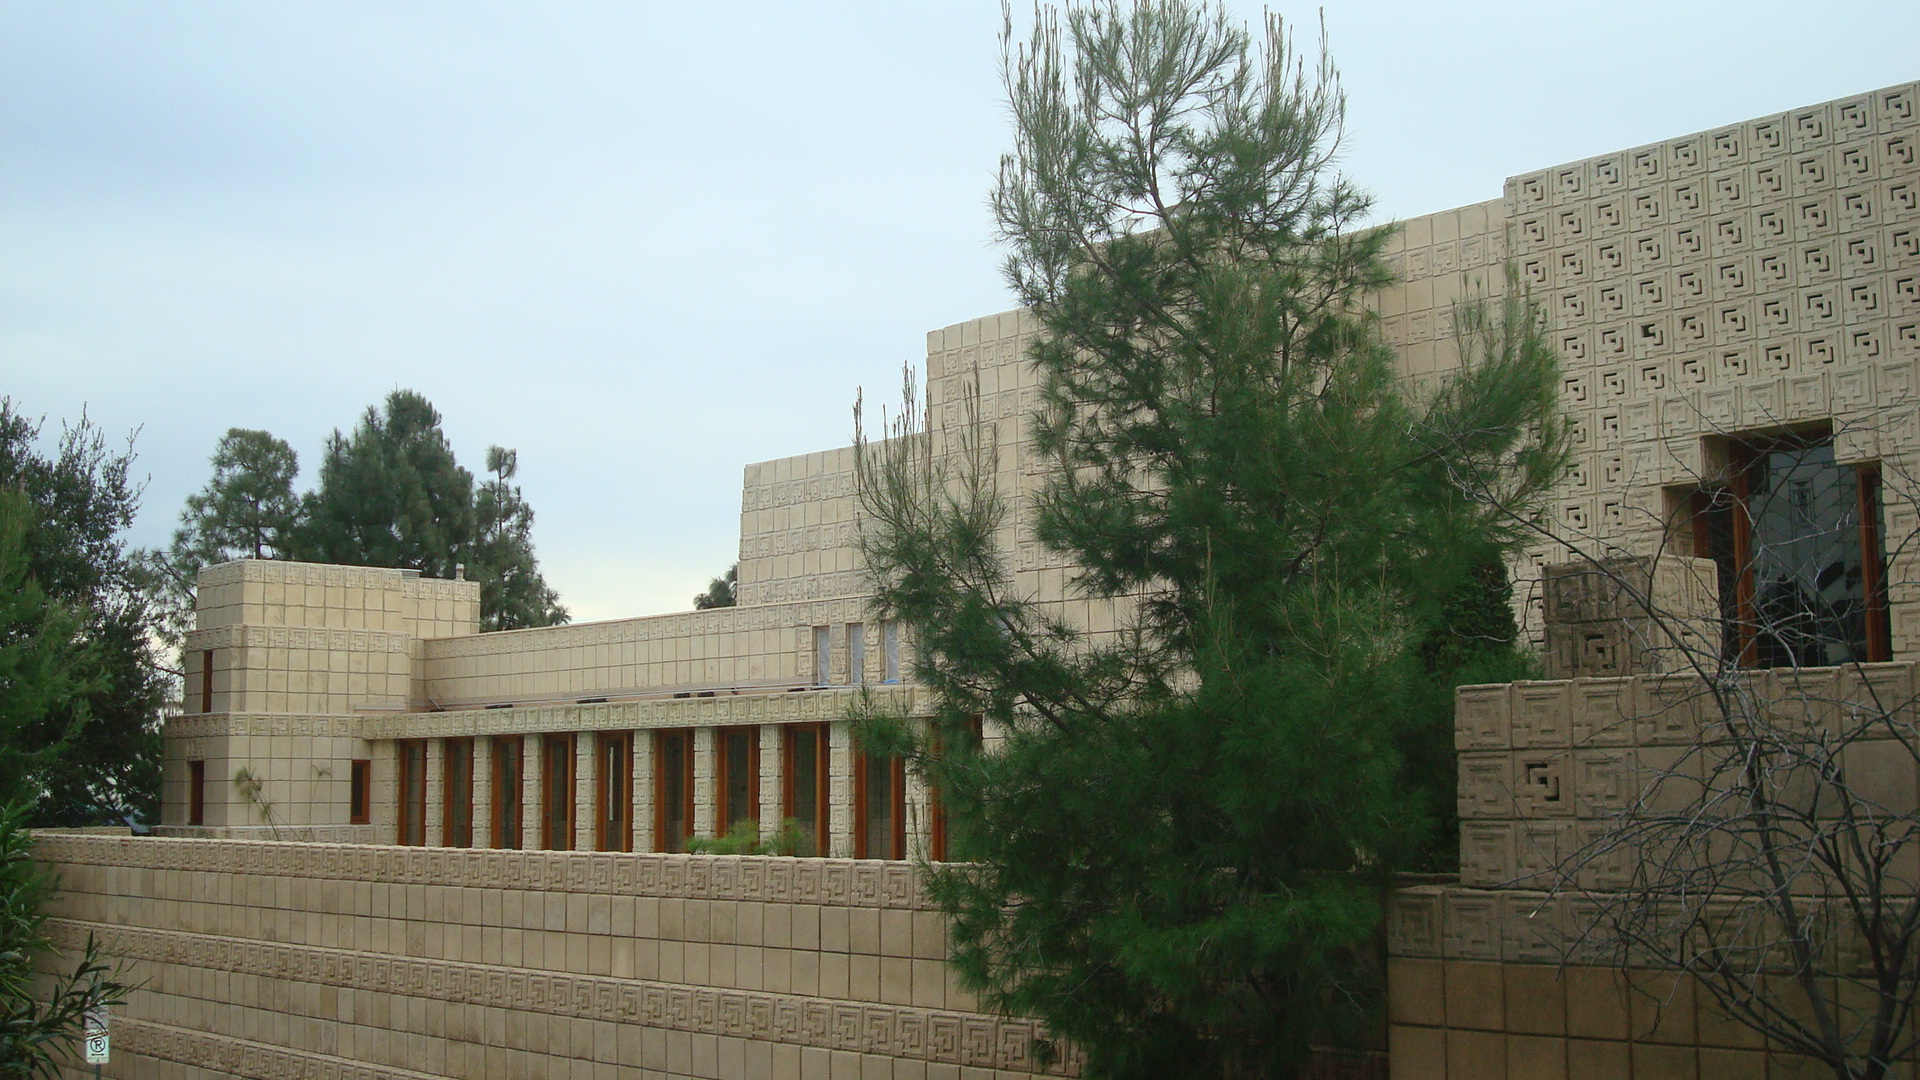
It’s an amazing structure, built using the “textile block” process that Wright explored during his time in the LA area.  Unfortunately, as beautiful as the house is, it started falling apart even before it was finished.  Wright’s idea of mixing granite from the site into the concrete used for the blocks probably sounded like a good idea at the time.  In practice, though, it made the blocks unstable.  Millions have been spent restoring the Ennis House over the years.  For a while, it was owned by a foundation that tried to rehabilitate it, but the process proved too costly and they ended up putting the house on the market.

The front of the house.

The front of the house.

Selling Wright’s LA area houses isn’t as easy as it might seem.  The Ennis House was on the market for years, and the price had to be lowered significantly before a buyer was found.  As far as I can tell, La Miniatura in Pasadena is still on the market.  The problem seems to be that beyond the purchase price, buyers know that they’ll have to spend a fortune on upkeep.  And because the houses are on the National Register of Historic Places, the standards for restoration are very strict.  If you need to patch a wall, you can’t just slap on some spackle.

The back of the house.

The back of the house.

But the Ennis House is lovely, and absolutely one of a kind.  Wright was influenced by Mayan architecture, and the house seems at once both ancient and modern.  To see what it looks like inside, visit the web site by clicking the link below.

The Ennis House

And if you’re not familiar with Wright’s work, you might want to visit the Wikipedia page devoted to him.  Aside from the quality of the work he did himself, he had a huge influence on American architecture.

Frank Lloyd Wright at Wikipedia

Wright thought he was creating a practical approach to constructing homes with his textile block system.  In reality, it turned out to be terribly inefficient and outrageously expensive.  But the fact that people have been willing to invest the time and money to maintain them over several decades is an indication of how precious these homes are.  Their value goes way beyond anything you can measure in dollars.

Another shot of the back of the house.

Another shot of the back of the house.

The Neighborhood Is Changing, and Not for the Better

The main gate that used to lead to the Cat & Fiddle.

The main gate that used to lead to the Cat & Fiddle.

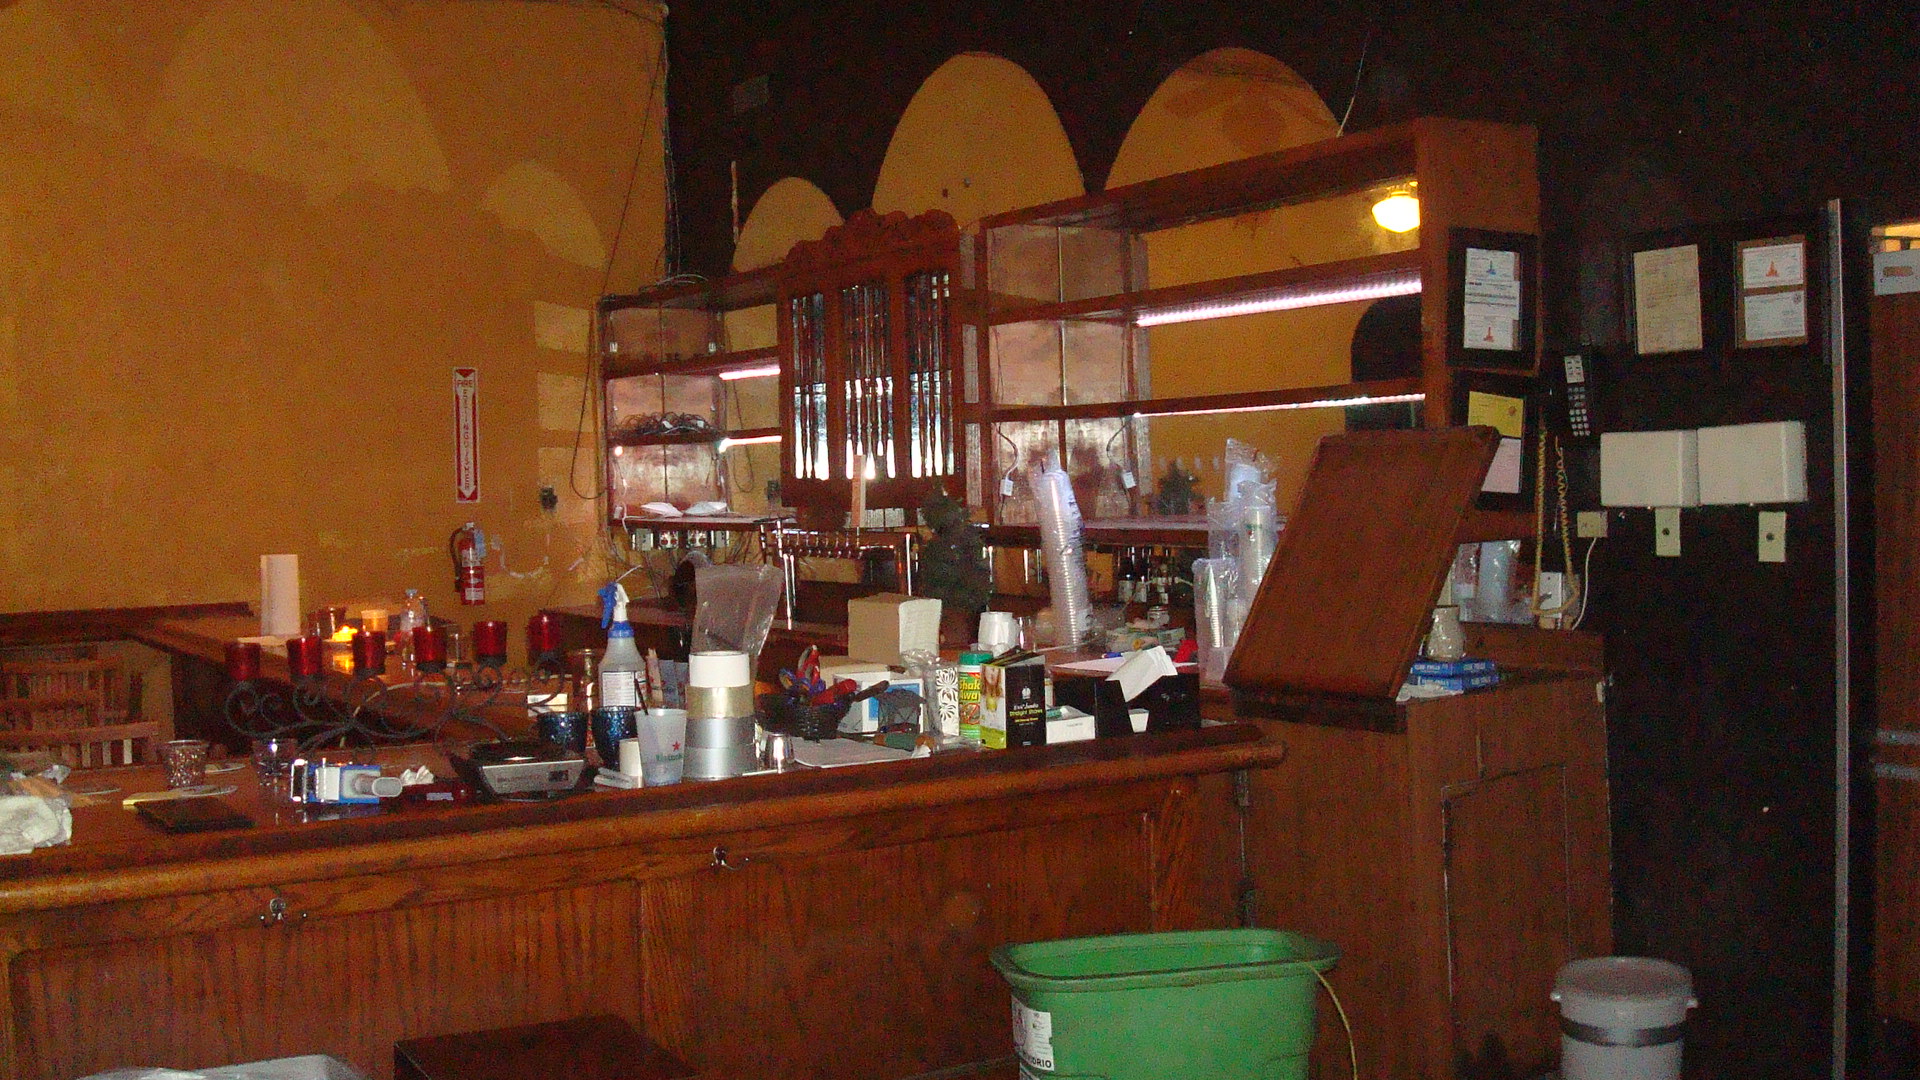
I was with with my brother and my nephew last week when we decided to go to the Cat & Fiddle for dinner. What a shock to find out that they were closing the place down. Apparently the owners are looking for a new location, but at this point they haven’t found anything. When I dropped in a couple days ago, the restaurant was almost cleaned out. I’ve had so many good times at the Cat & Fiddle, hung out there with so many good friends. It was strange to be standing there, surrounded by boxes and furniture. Nobody sitting in the booths. Nobody standing at the bar. No music. No conversation. Just silence.

The silent courtyard.

The silent courtyard.

The empty booths.

The empty booths.

The deserted bar.

The deserted bar.

According to the LA Weekly, the building was purchased by its current owners, an investment group headed by Jesse Shannon, in 2005. When the Cat & Fiddle’s lease was up, apparently Shannon wouldn’t consider renewing it. At this point he has not revealed who the new tenant will be. No doubt one more upscale bar/club/restaurant of the type that’s been spreading like a virus through Hollywood for the past decade. Shannon does say that his group plans to spend millions to renovate the building.

This is good news. I hope he’s serious. The building is a beautiful example of the Spanish Colonial Revival style, with some very cool Churrigueresque decoration. I hope the money Shannon spends is matched by a real desire to restore the building, rather than to make it a glitzy magnet for club-hopping kids.

A few links. The first is to the story in the LA Weekly. Next, a link to a Facebook page that was created in the hope that the Cat & Fiddle could stay at its old location. It has some photos that show how full of life the place was. And last, an article on LA Eater in which Shannon talks about the reasons for not renewing the restaurant’s lease.

Farewell to the Cat & Fiddle

Let’s Save the Cat & Fiddle

Why the Cat & Fiddle Had to Go

I look forward to checking out the next incarnation of the Cat & Fiddle whenever it finds a new location, but I’m really sad to see it leave the building on Sunset. Sad because it was such a great place to hang out. And also sad because it’s just the latest casualty of the gentrification craze that’s sweeping through LA. The new tenant may have an amazing menu and a fabulous bar, but I seriously doubt it will have one tenth of the character that the Cat & Fiddle had.

A photo of the Cat & Fiddle from September of this year.
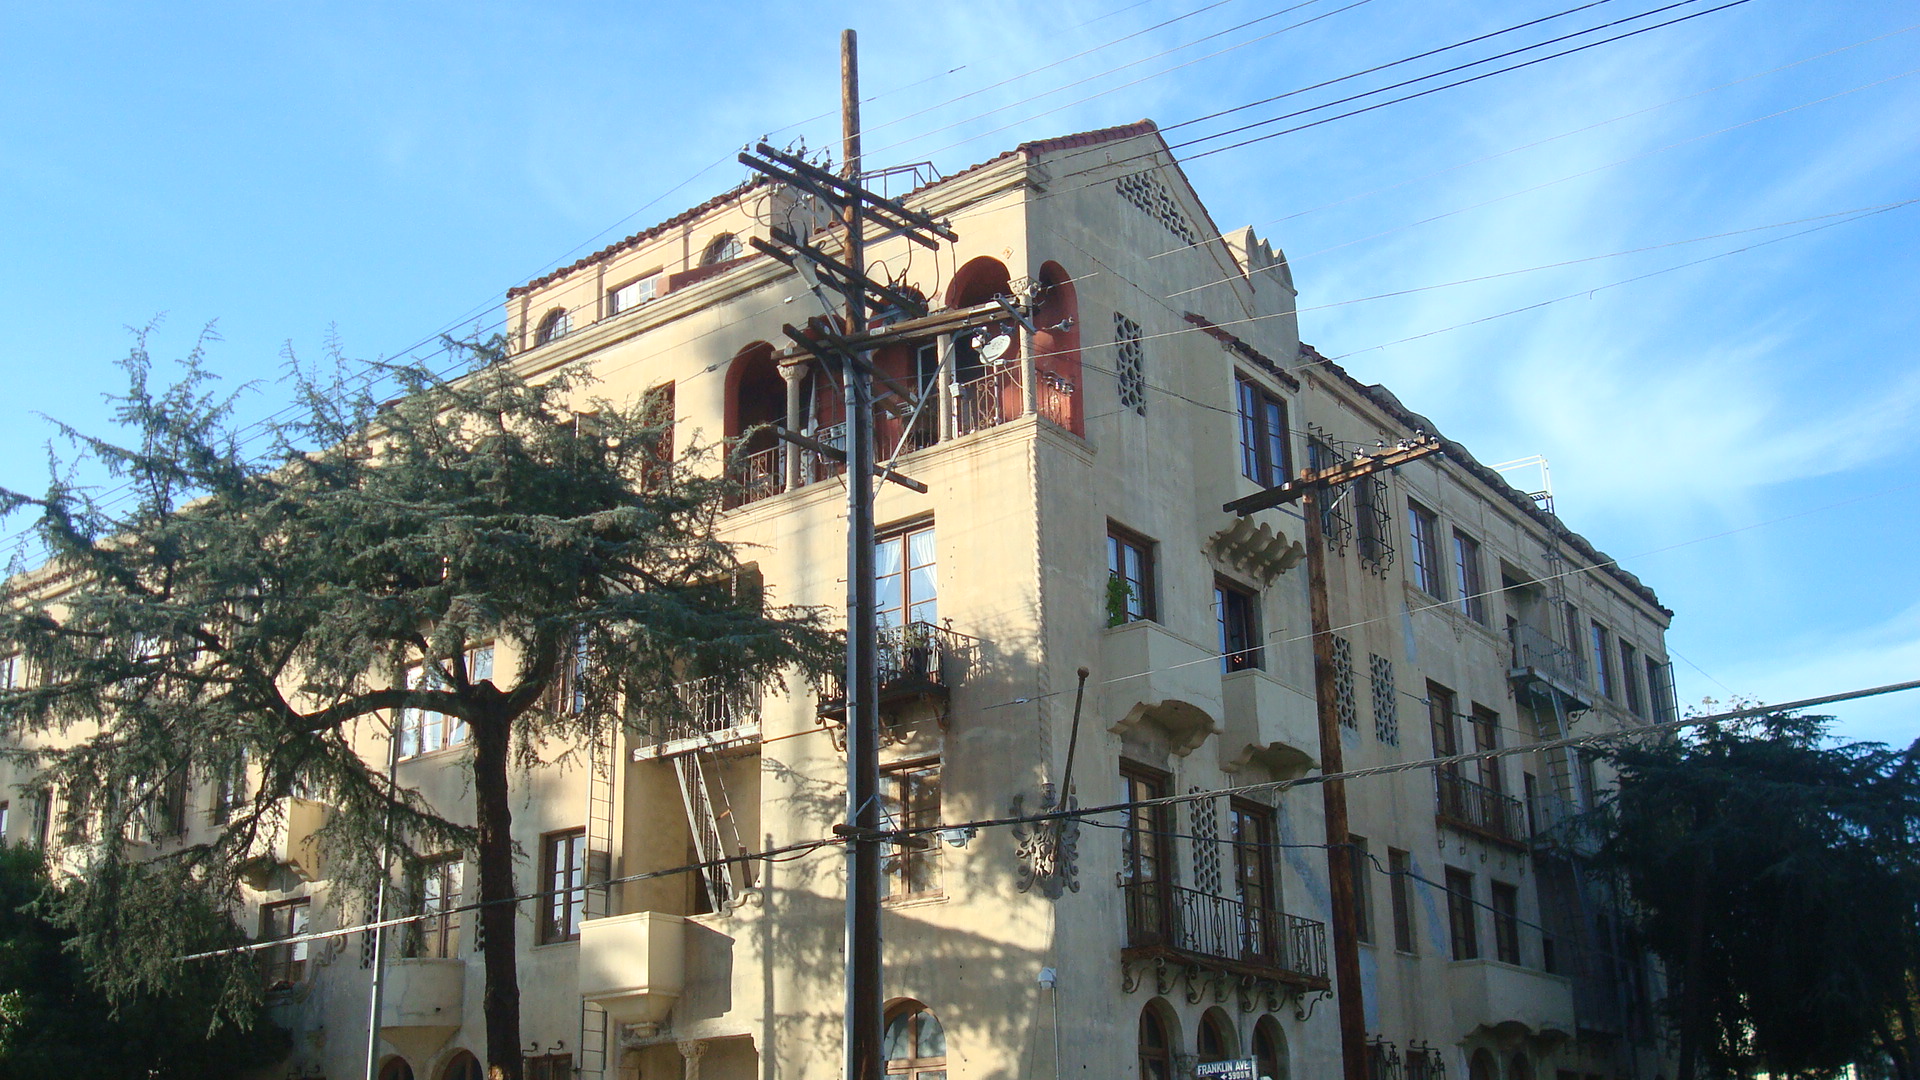
A photo of the Cat & Fiddle from September of this year.

Another One Bites the Dust

Oswald Bartlett House, Los Feliz

Oswald Bartlett House, Los Feliz

Got this in my e-mail this morning. More bad new for those who care about LA’s history.

Press Advisory, Immediate Release

DEVELOPER SET TO DEMO LA’S CULTURAL HISTORY

Reprieve Denied: Historic Oswald Bartlett House Goes Down Today

WHAT: Demolition of the 100-year-old Oswald Bartlett House is set to begin today and members of the community are expected to be present to document and bear witness to the house’s undeserved and sad destruction in the middle of the season when Jews and Christians celebrate – instead of destroy – their history and traditions.

WHEN: Demolition work is set to begin at 7 am, today, Thursday, December 18, 2014.

WHERE: 1829 N. Kenmore Ave., Los Angeles – the Los Feliz neighborhood

BACKGROUND: The Oswald Bartlett House has been recognized by preservationists as a pristine and rare example of architect A.C. Martin’s work. Martin, one of Los Angeles’ leading architects in the first half of the 20th century, designed LA City Hall and a half-dozen other notable structures now designated as landmarks. The Bartlett House was designed by Martin for a friend and is a rare example of Martin’s youthful work in domestic design; his more lasting reputation was founded on his design of major public and religious buildings. Despite the recognition by experts of the cultural and historic significance of the Bartlett House, City Hall turned a deaf ear to the experts (including the LA Conservancy) and community’s appeals to spare the house from demolition to make way for a six-unit townhome project whose building entitlements were gained through misrepresentations about the historic nature of the Bartlett House. Last Wednesday the City Council gave the developer, a business ally of one of Mayor Garcetti’s top campaign fundraisers, the green-light to proceed with demolition. Today the sledgehammers and bobcats will start taking the house down.

For Additional Information Contact:
John Schwada, MediaFix Associates
john.schwada@gmail.com
310 709-0056
310 597-9345 w

So one more historic building bites the dust. Garcetti seems determined to let developers have their way, no matter the cost to the city’s cultural heritage. Some of you may remember that the Mole-Richardson building on La Brea was recently demolished, in spite of the fact that it was a classic art deco building by Morgan, Walls and Clements. If you missed that story, here’s a link to a piece on Curbed.

Art Deco Buidling Destroyed

Other historic structures currently being threatened are the Warner Pacific Theatre, the Mosaic Church, and the Chase Bank building at the corner of Sunset and Crescent Heights. But who cares about history, when you can have a shiny, new mixed-use skyscraper?

The photo of the Oswald Bartlett House was taken by Michael Locke, who has spent a fair amount of time documenting the Los Feliz area. To see more of his work, click on the link below.

Michael Locke at Flickr